Depot Zuid

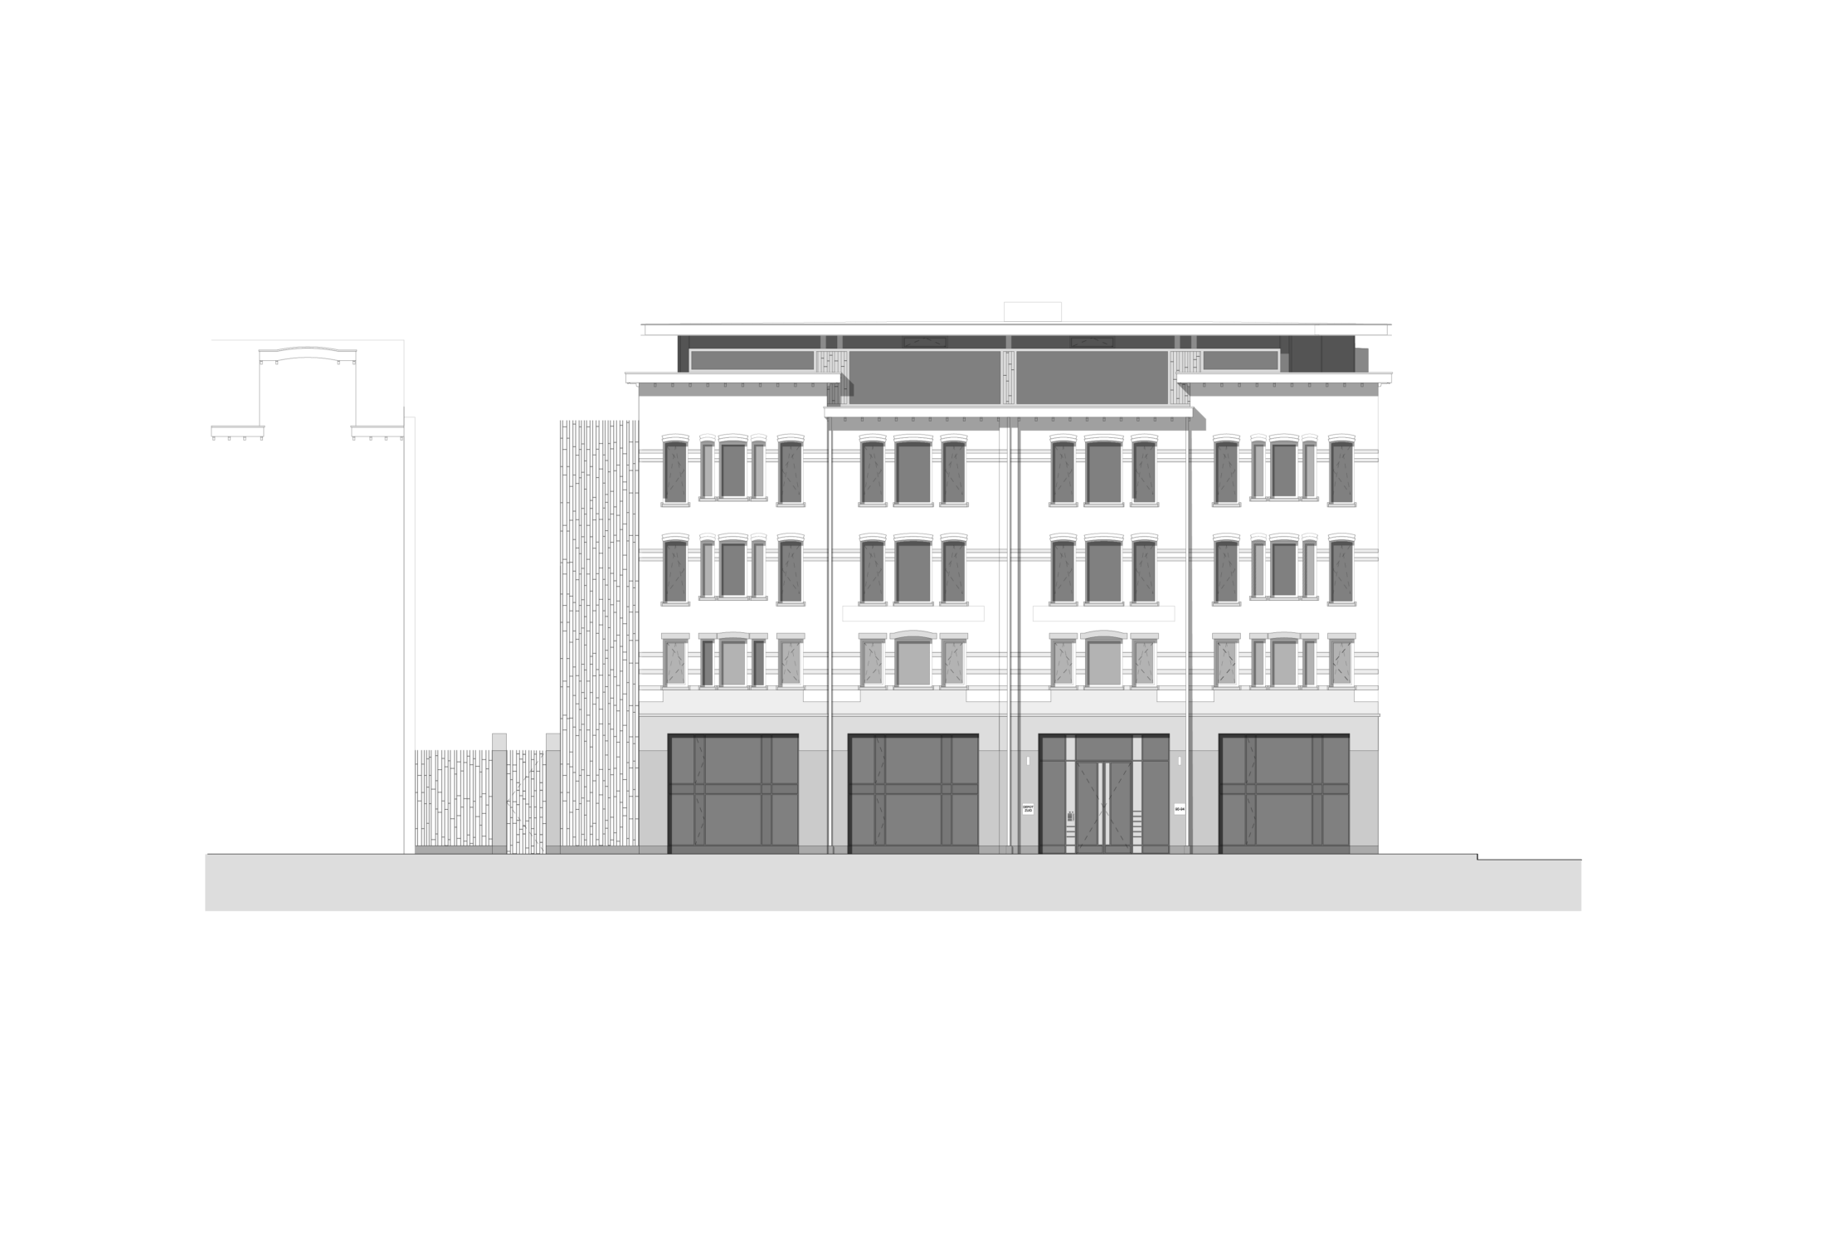
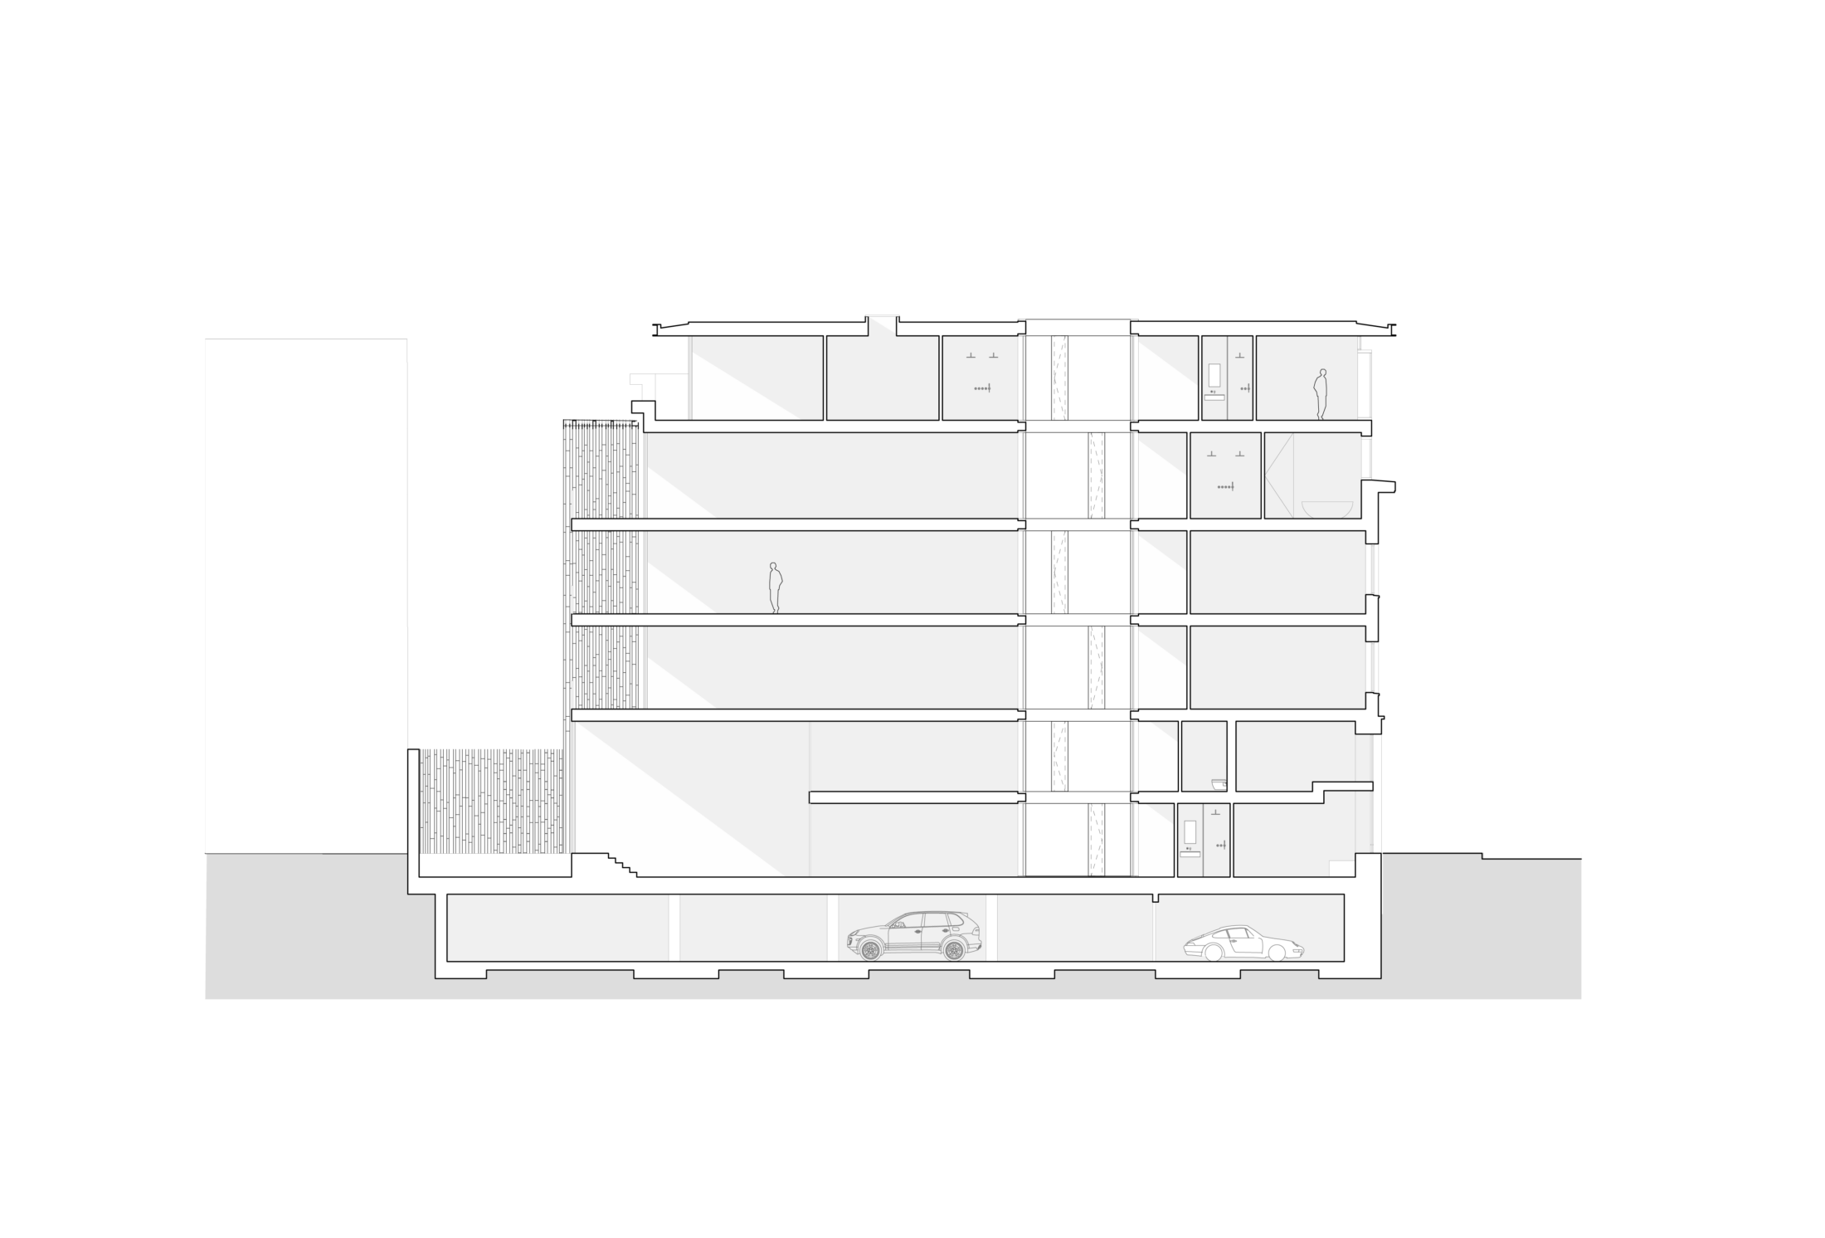
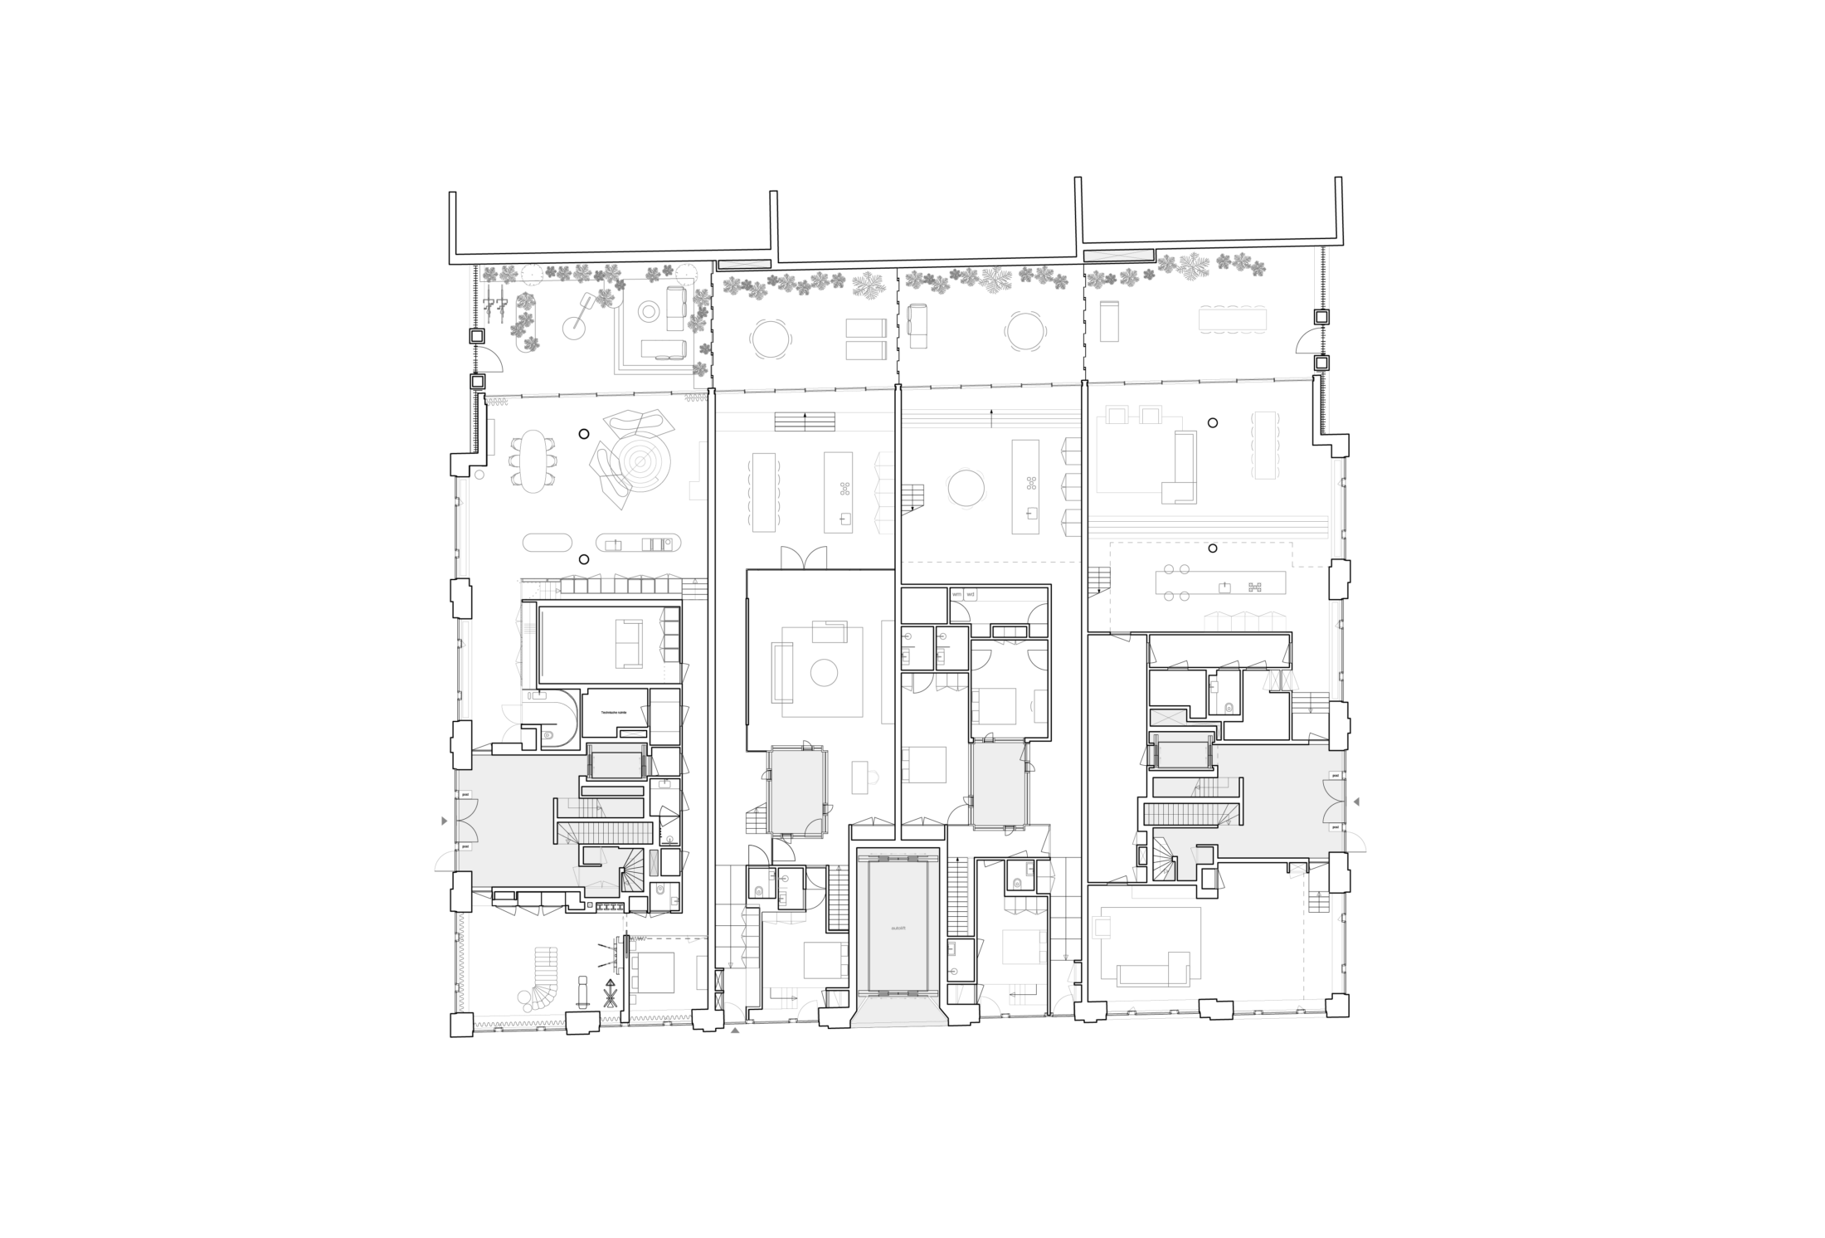
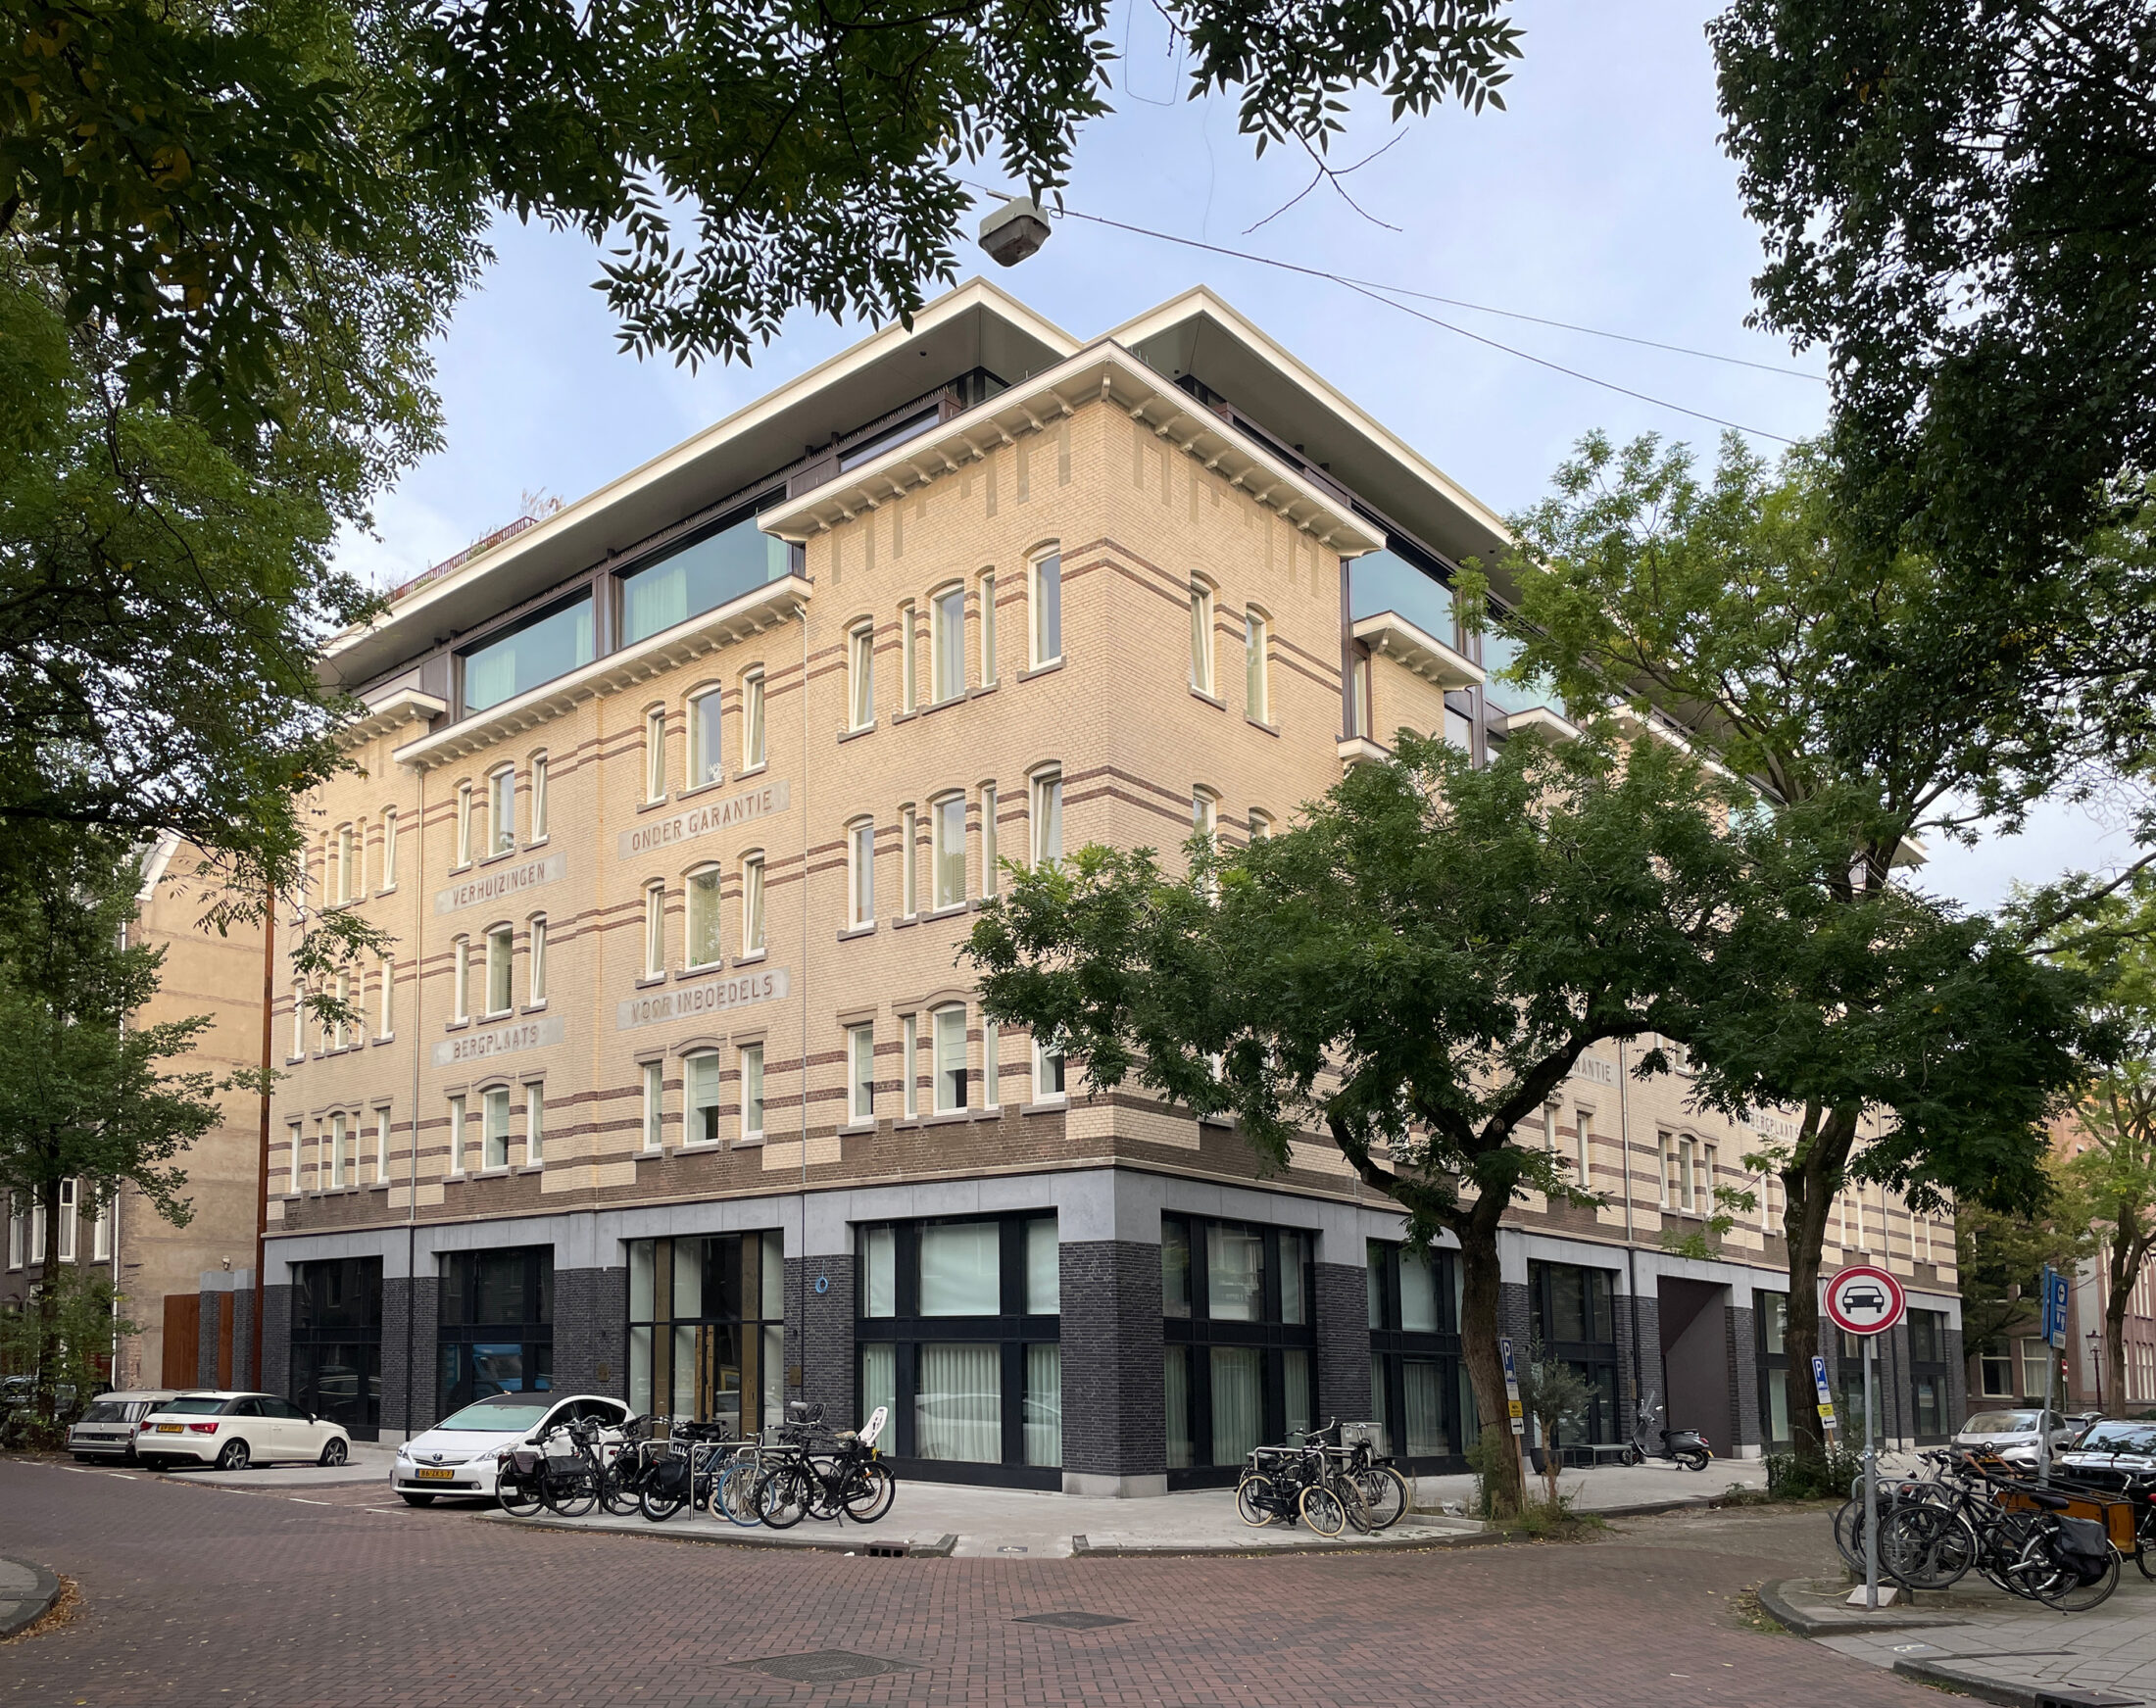
Renovation of a building originally owned by “De Gruyter Meubeltransport” dating from 1905, in which extensions added in 1915 were demolished to make room for gardens and balconies. Two light wells, extending from the roof to the ground floor, bring additional natural light into the middle units. The project comprises 18 spacious residences: 4 townhouses with a mezzanine and garden, 12 apartments with balconies, and 2 penthouses with rooftop terraces.
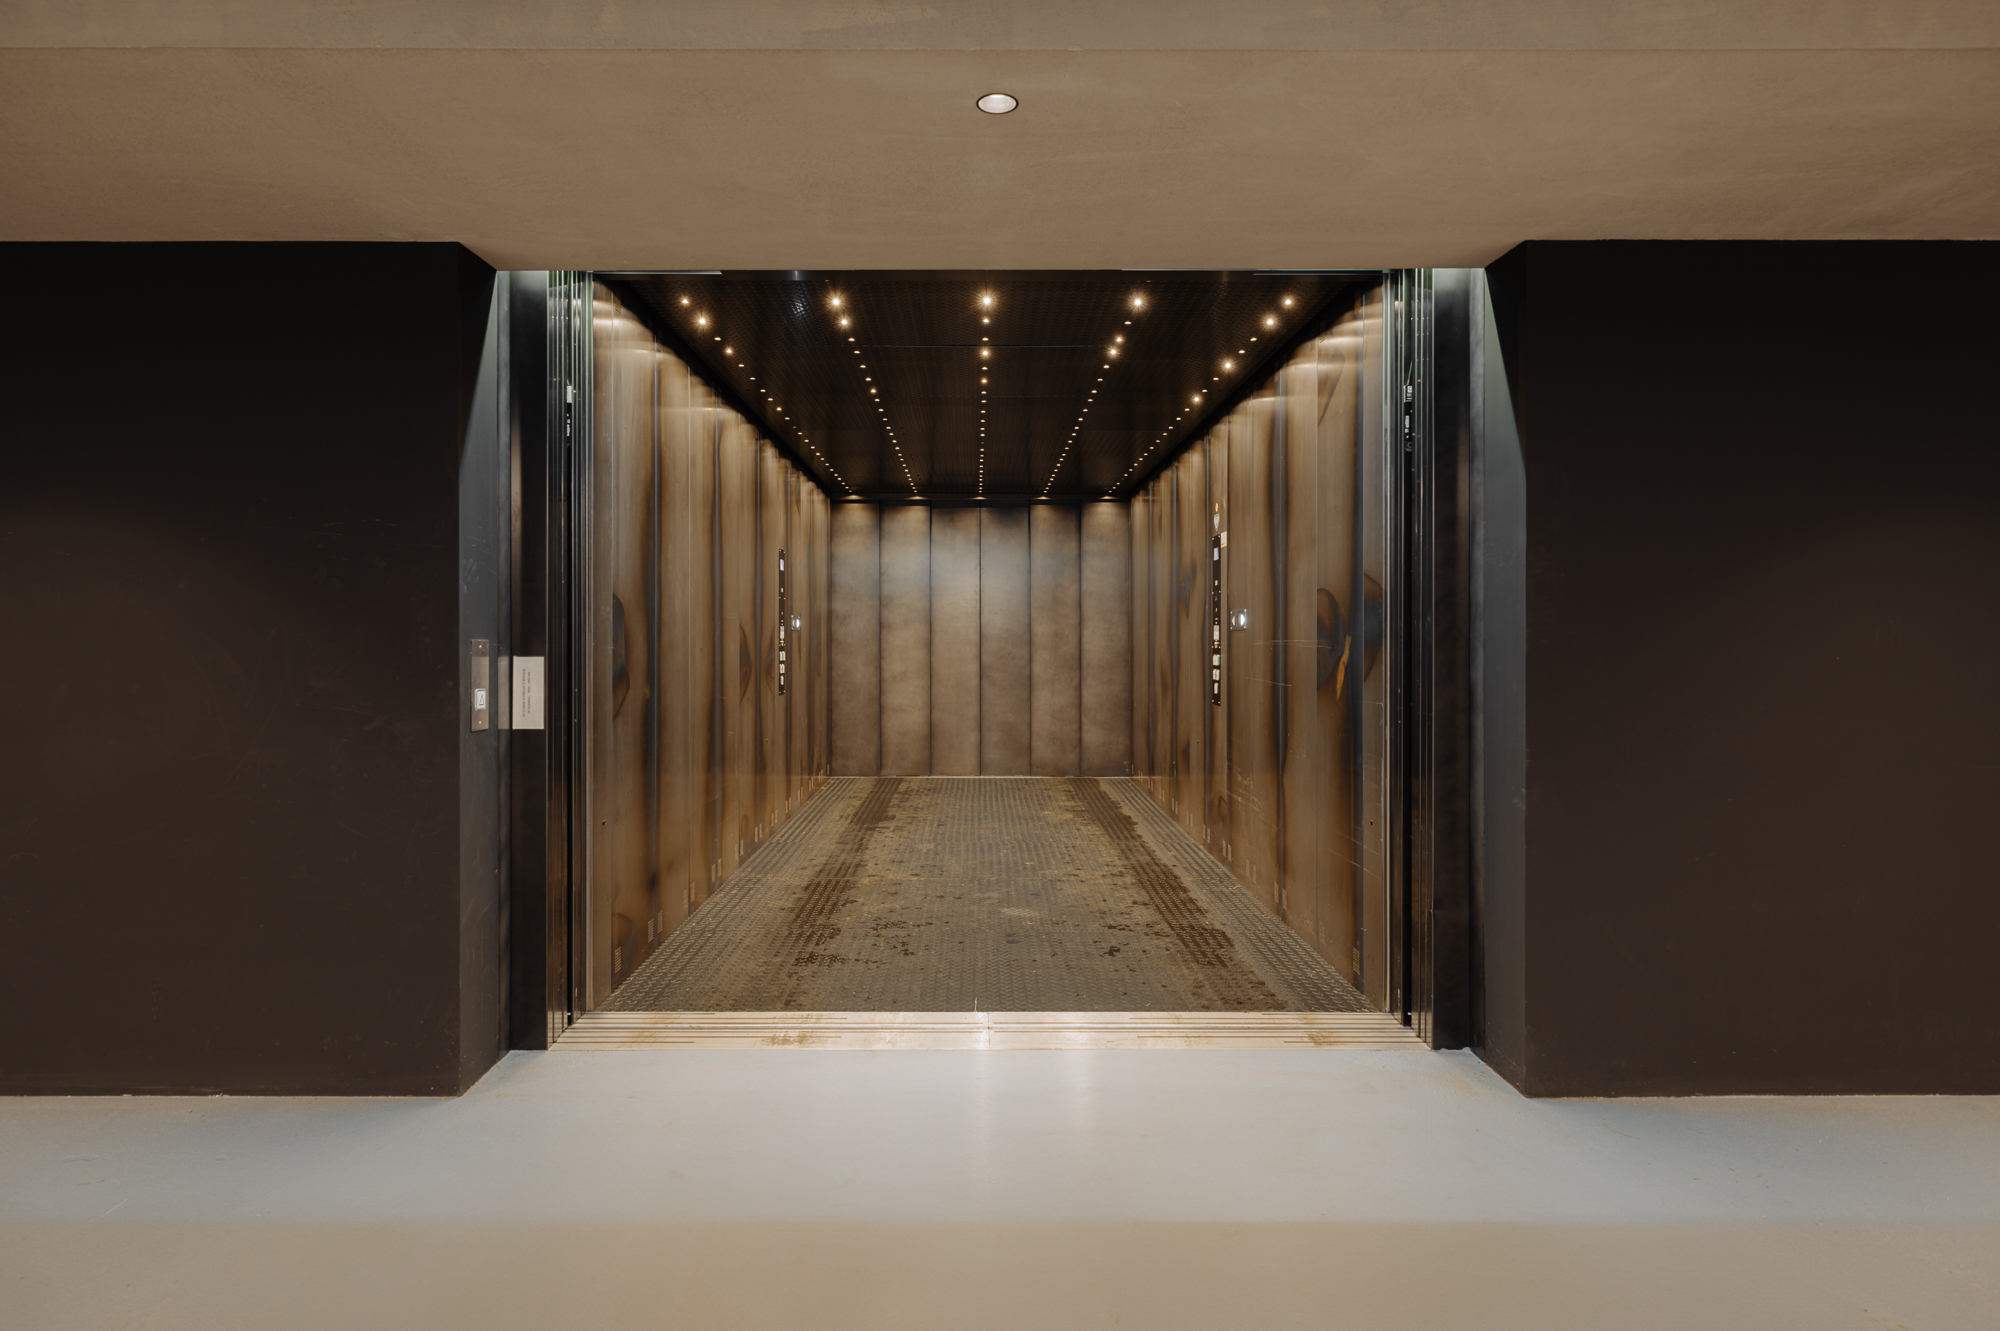
Ultimately, only the facades of the upper floors have been preserved; the interior is entirely new construction, including an underground parking garage with a car elevator. The classic structure of the basement, middle section, and crown has remained clearly visible. The plinth has been renovated, with the design motif of the four original gateways extended across the entire plinth. These are constructed of enameled stone from St. Joris, topped by a strip of natural stone. The doors are fitted with glass set in slender aluminum frames.
The modern balconies with glass balustrades are framed by Corten steel slats, which continue as the garden fencing. The outdoor spaces are accessed through floor-to-ceiling sliding doors with very slim profiles. The glass roof structure, with its solid bronze sections, stands out clearly as an added element, but the roof edges create a natural sense of unity.
- Akor-Draisma
- M3E
- Oostelbos Van den Berg
- Constructiebureau Tentij
- CIIID
- Herman Prast
- Elwin van Heyningen
- Ronald Hooft