Ruysdaelstraat

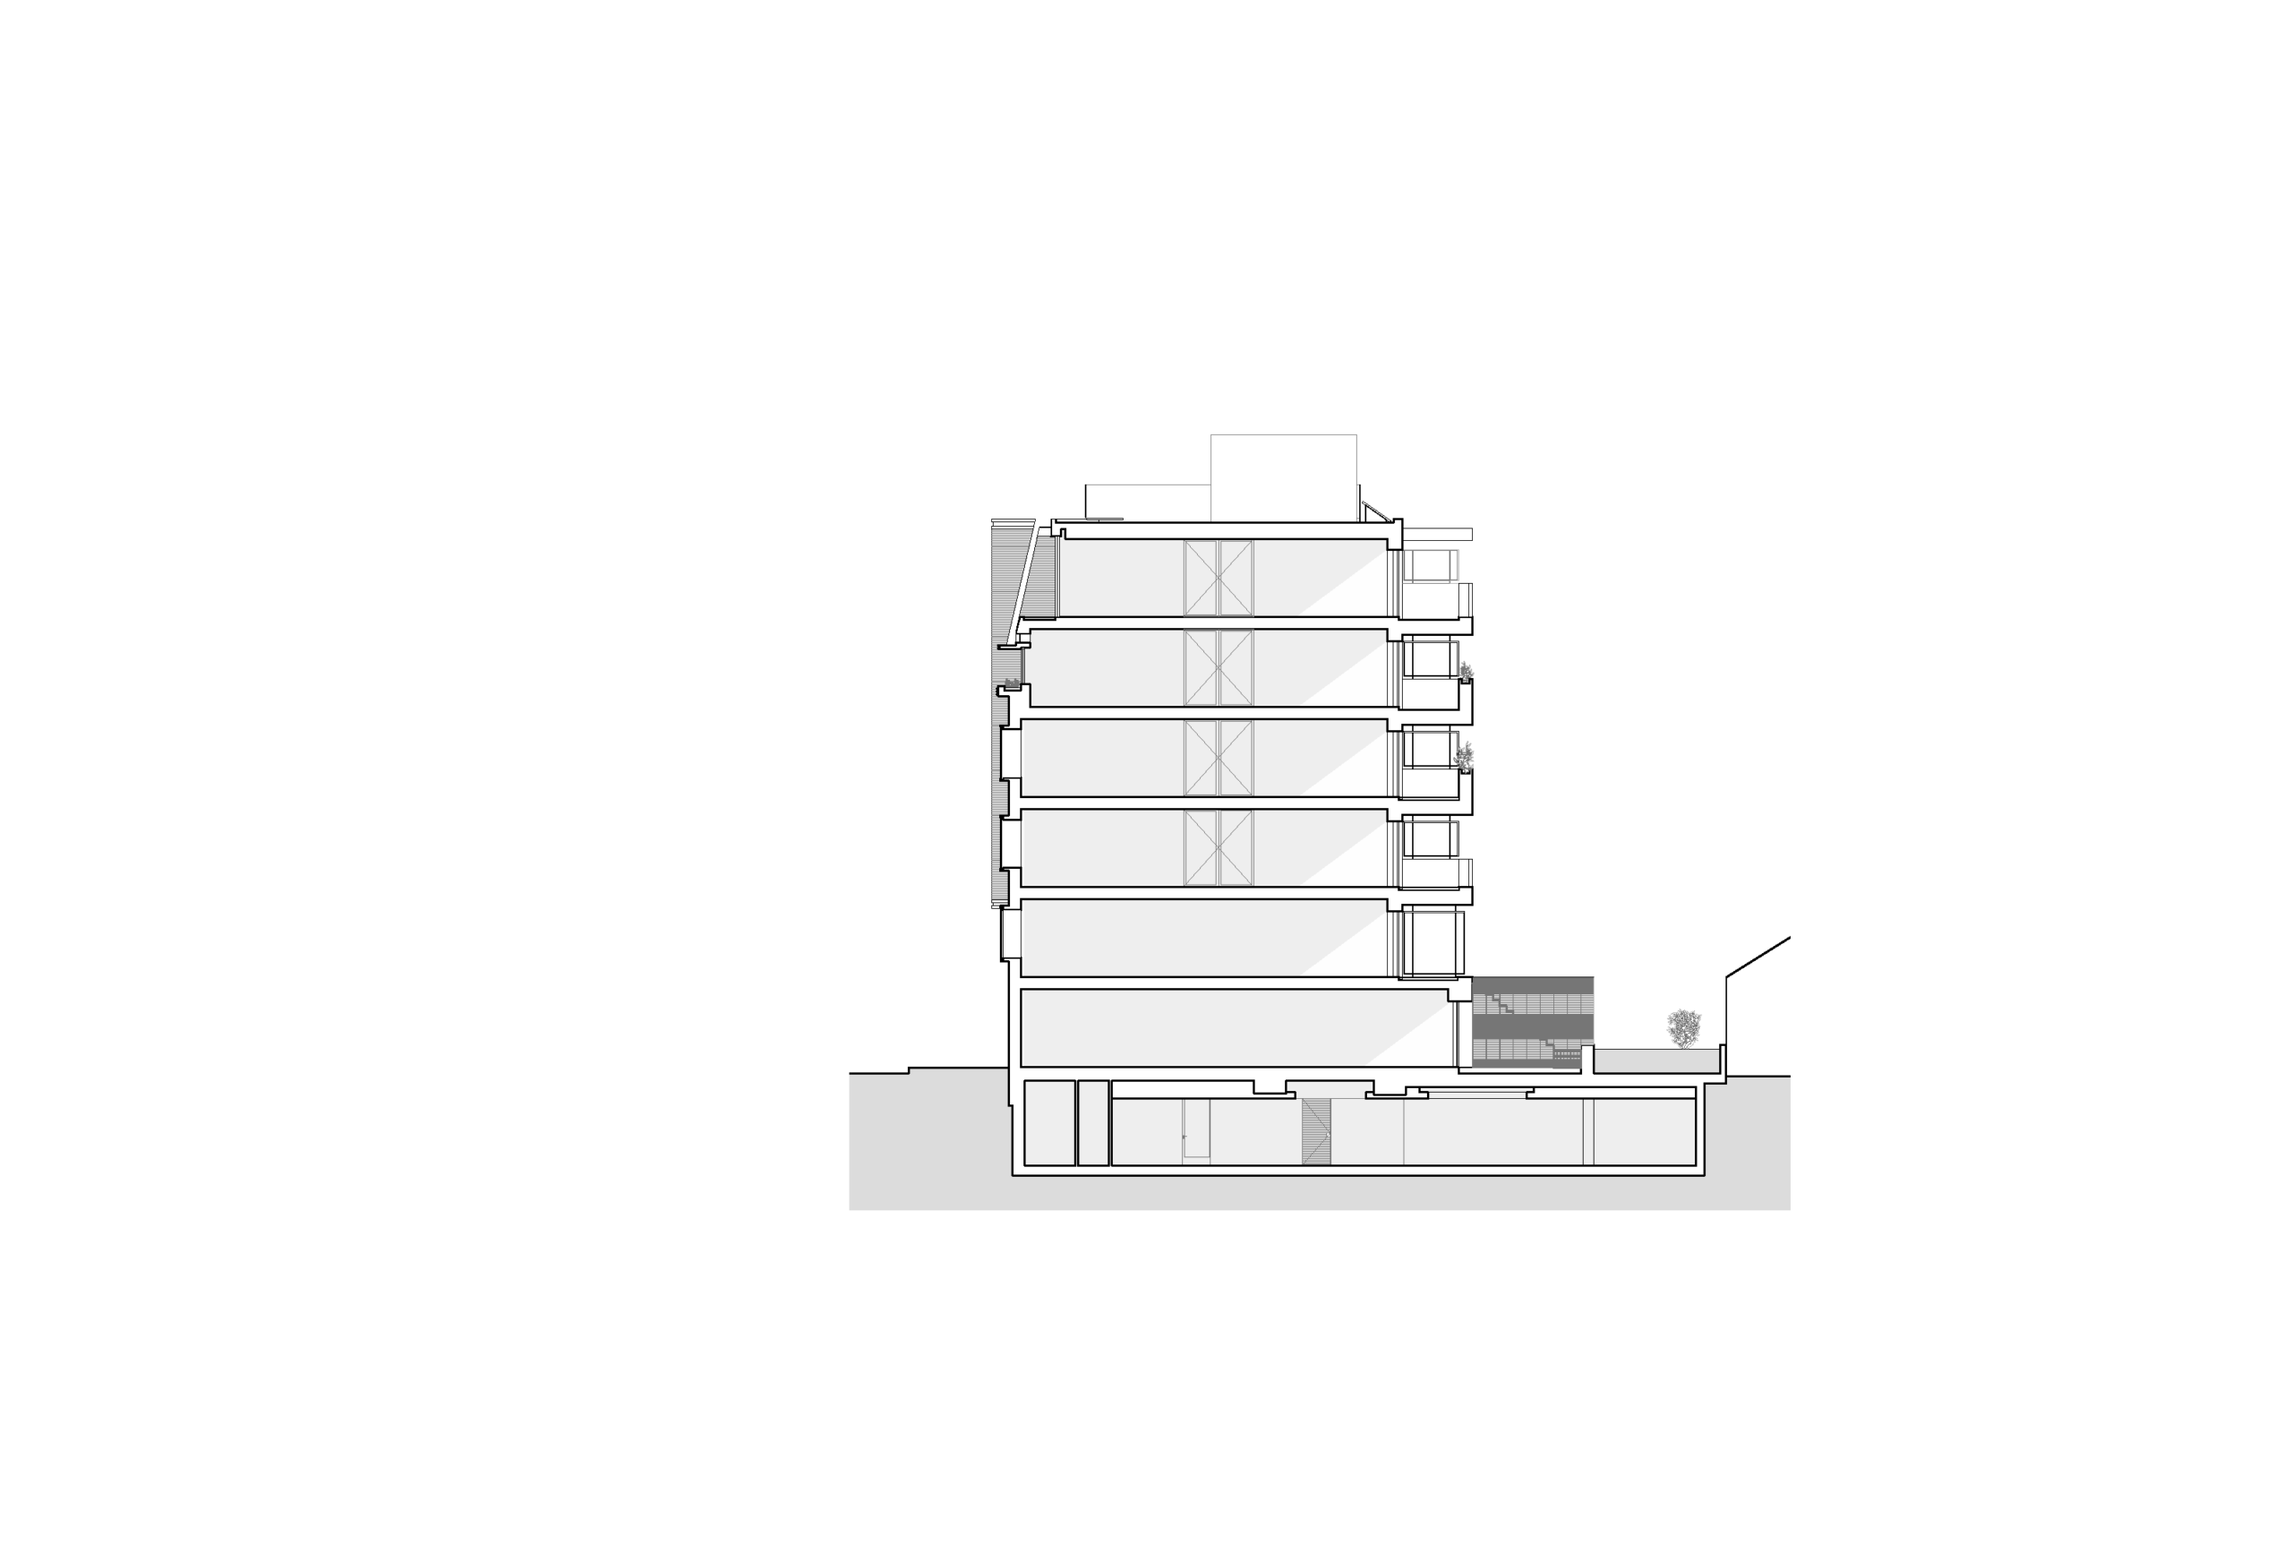
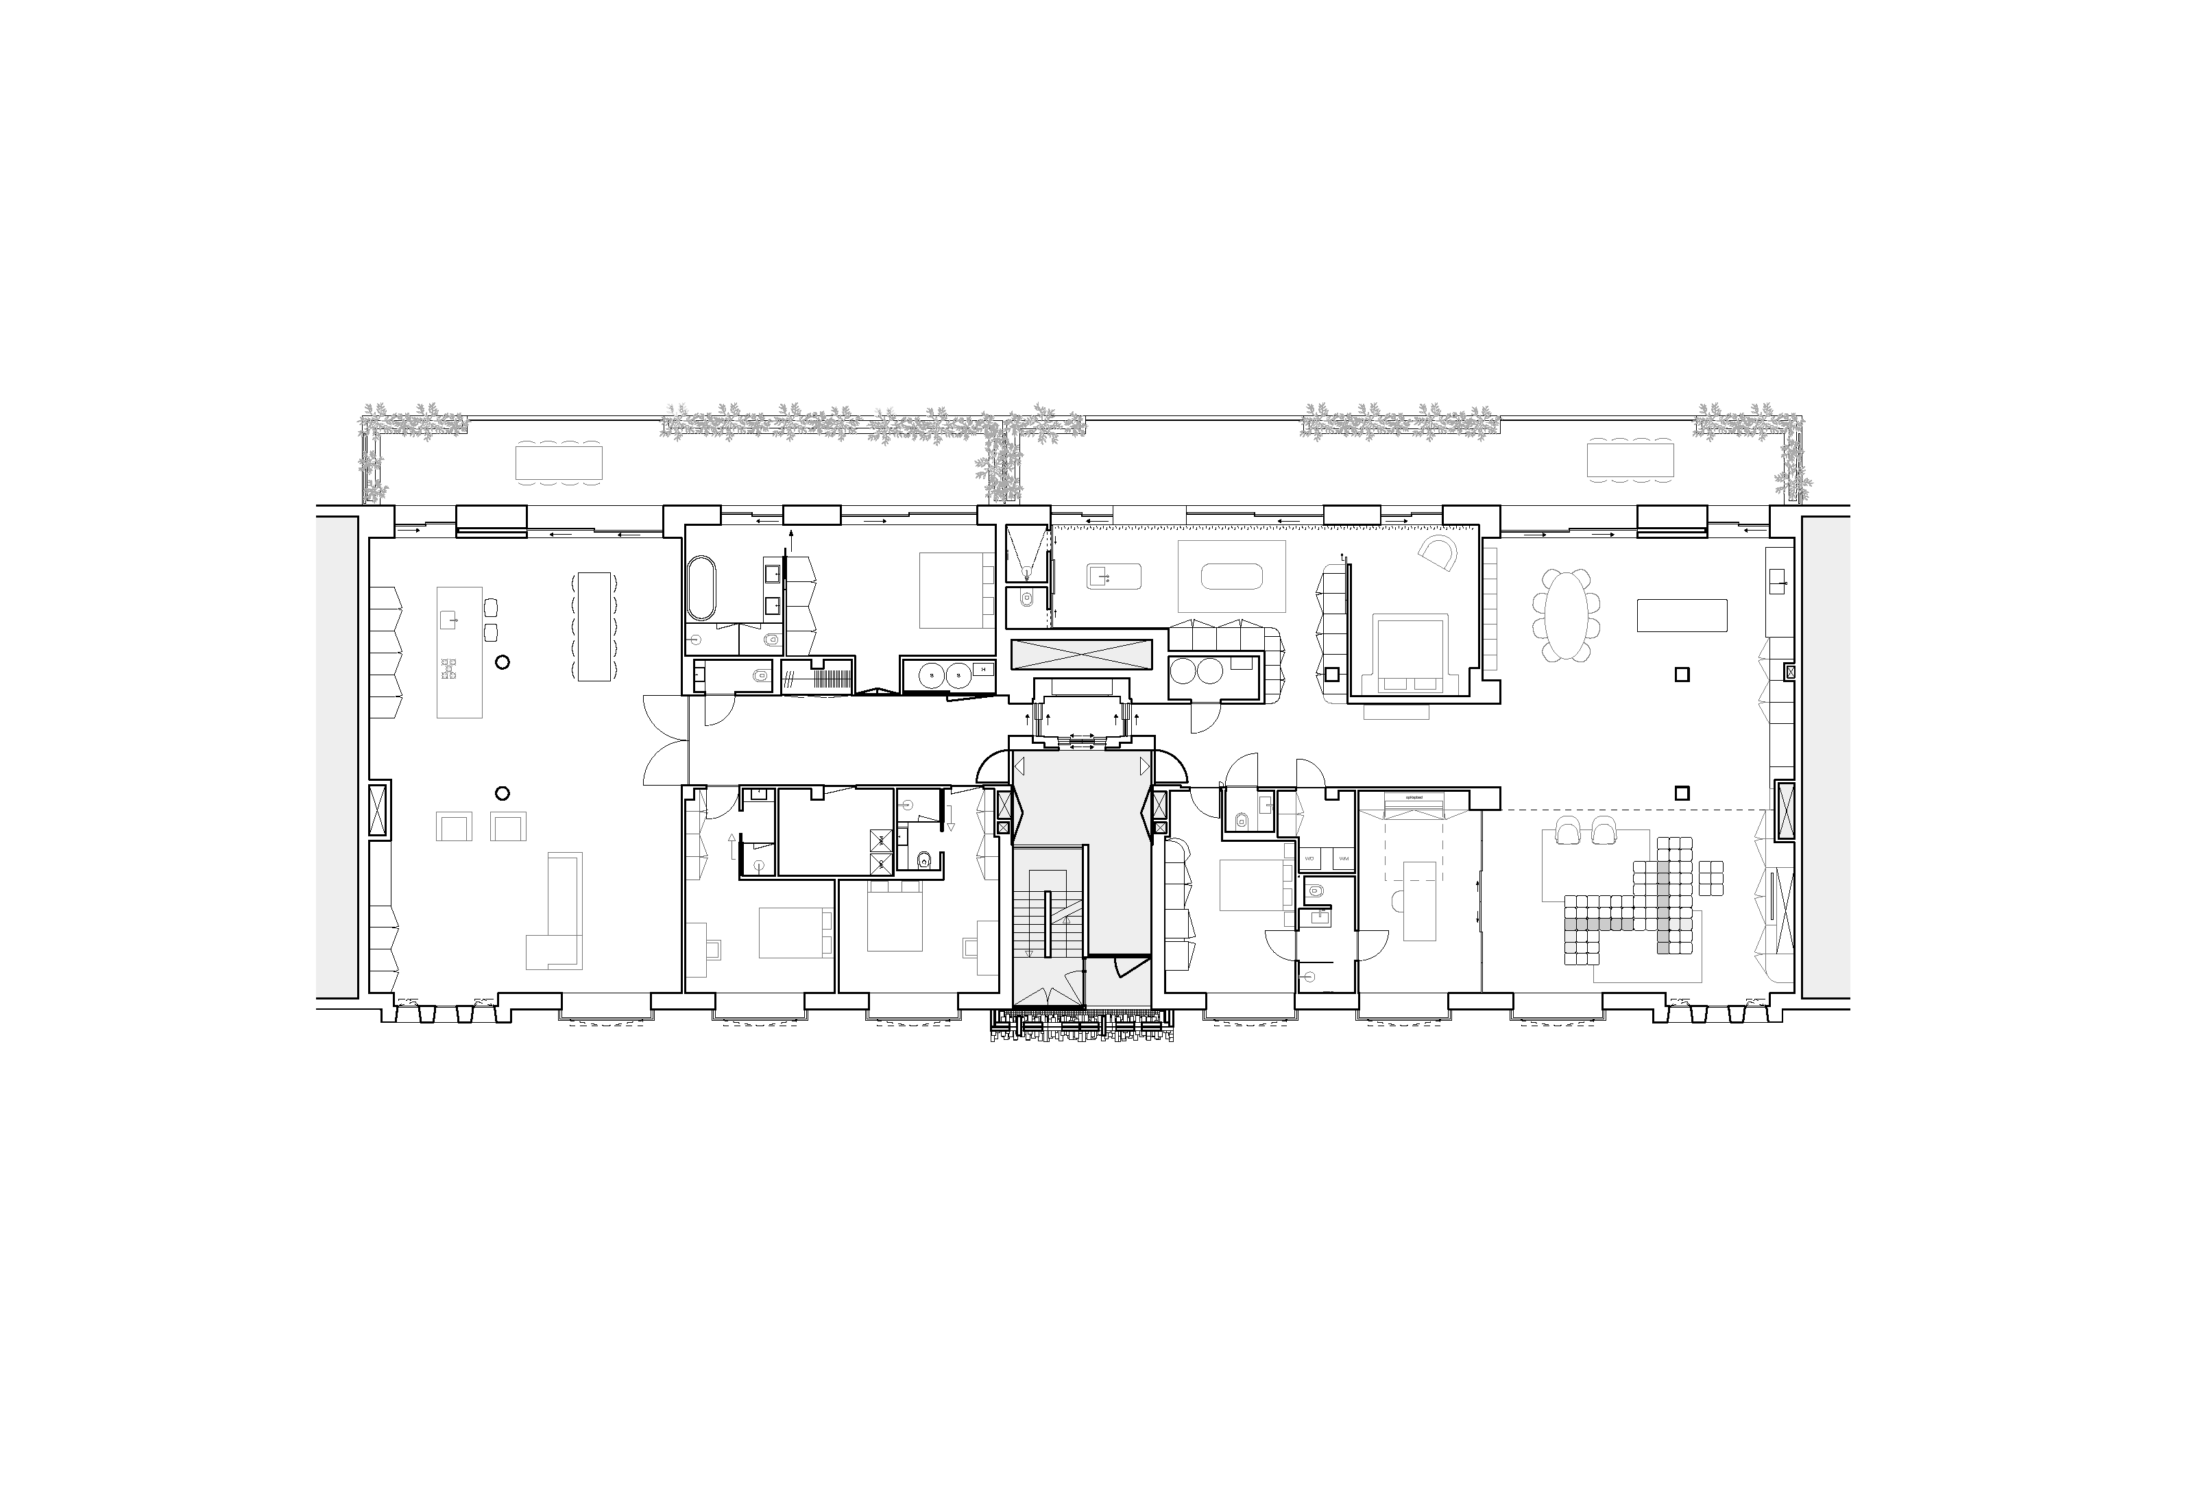
Near the Museum Quarter, on Ruysdaelstraat, six adjacent dilapidated buildings were demolished to make way for twelve new apartments with an underground parking garage, where a parking elevator ensures optimal use of the available space. The development consists of four two-story townhouses with gardens, six luxury apartments averaging 220 m², and two penthouses.
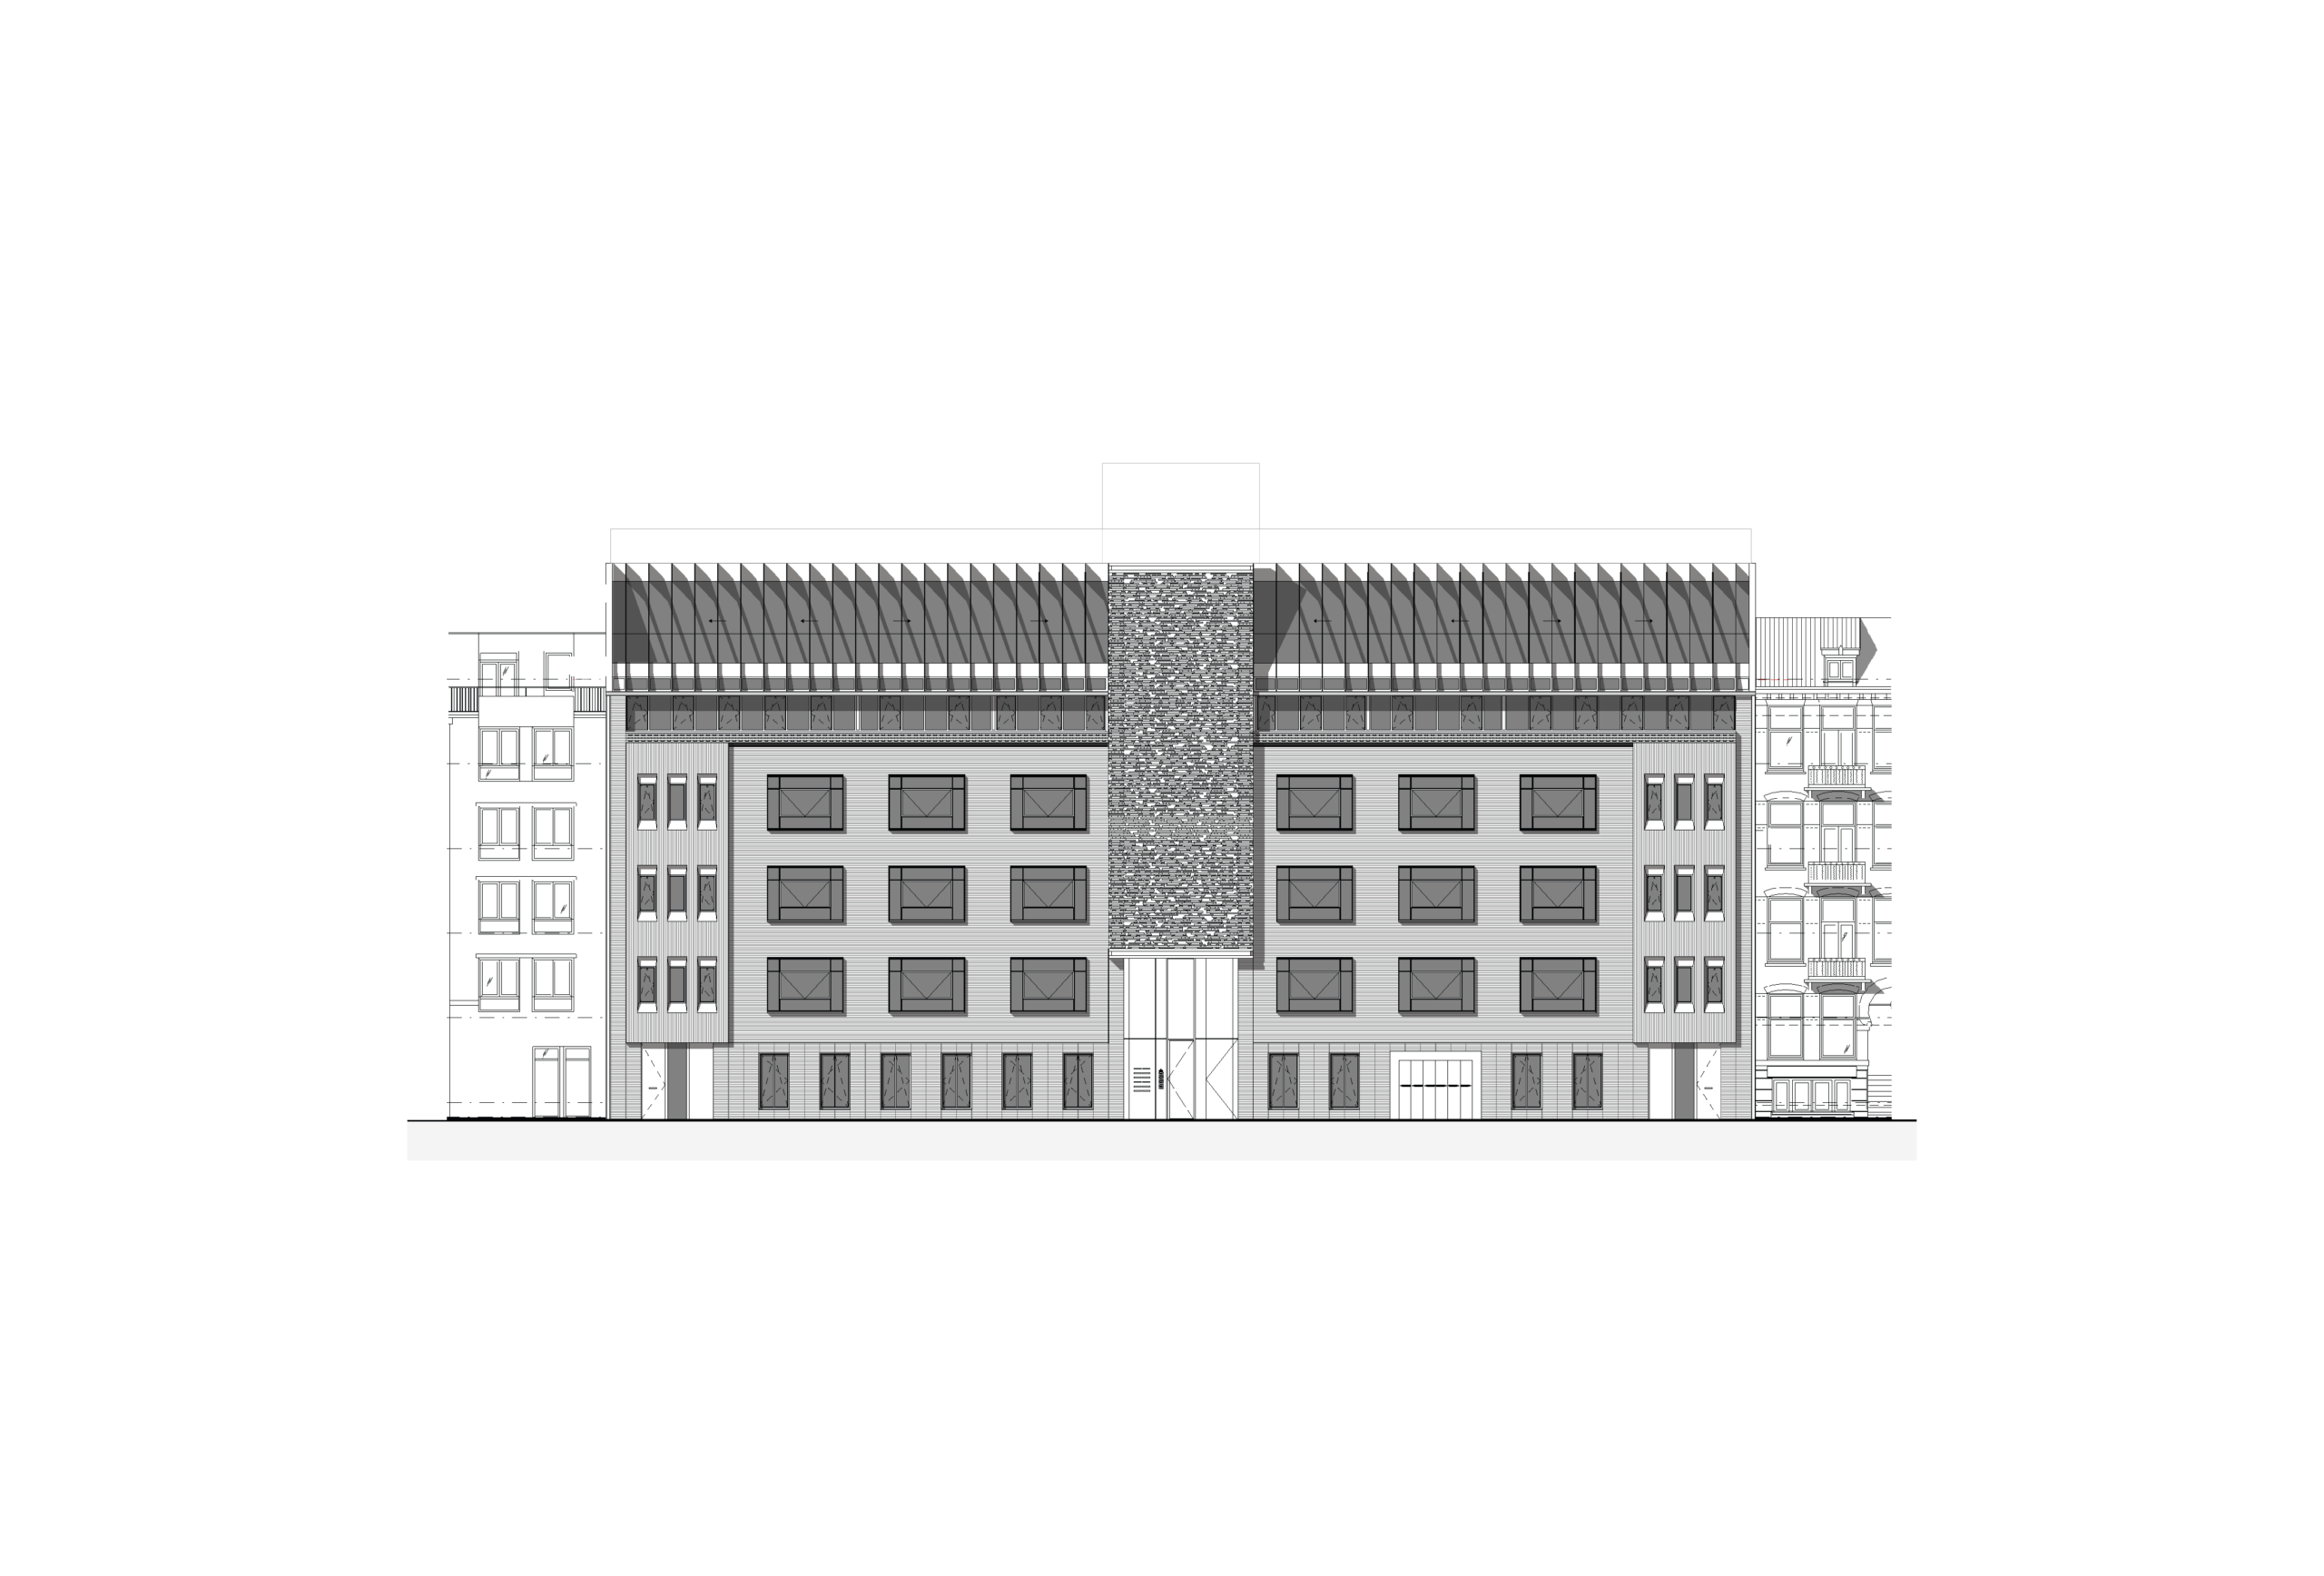

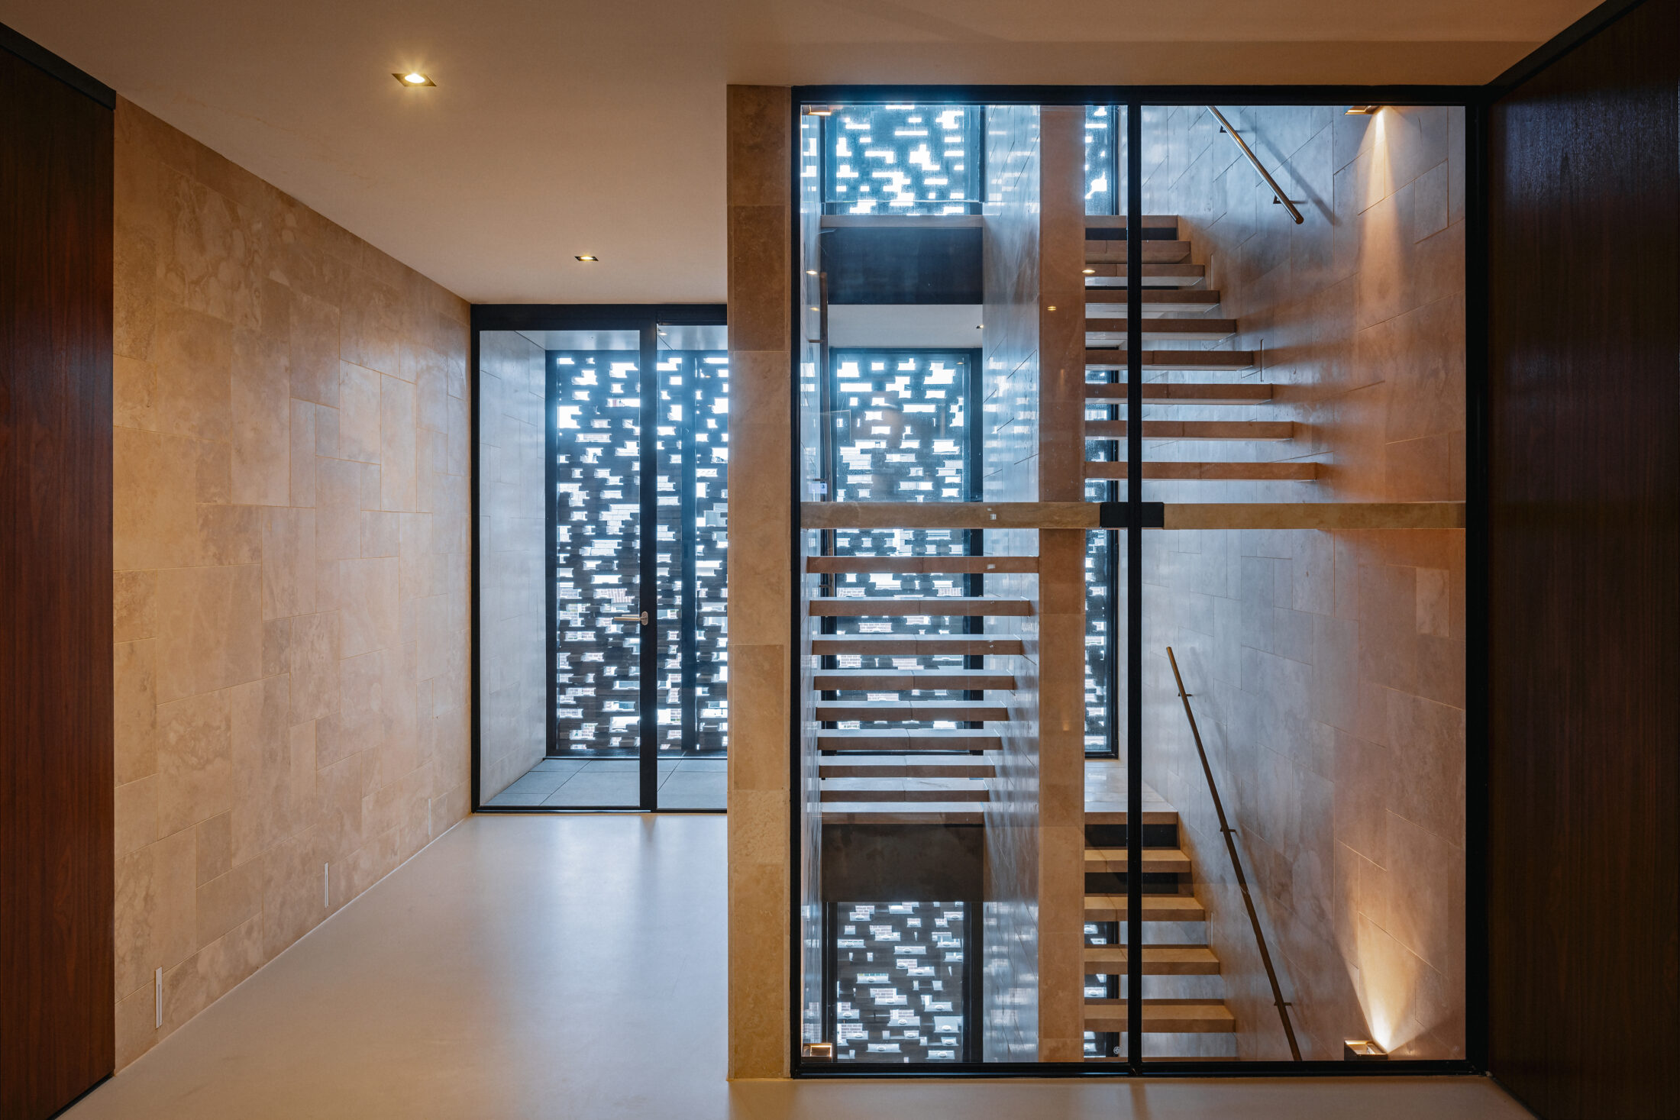
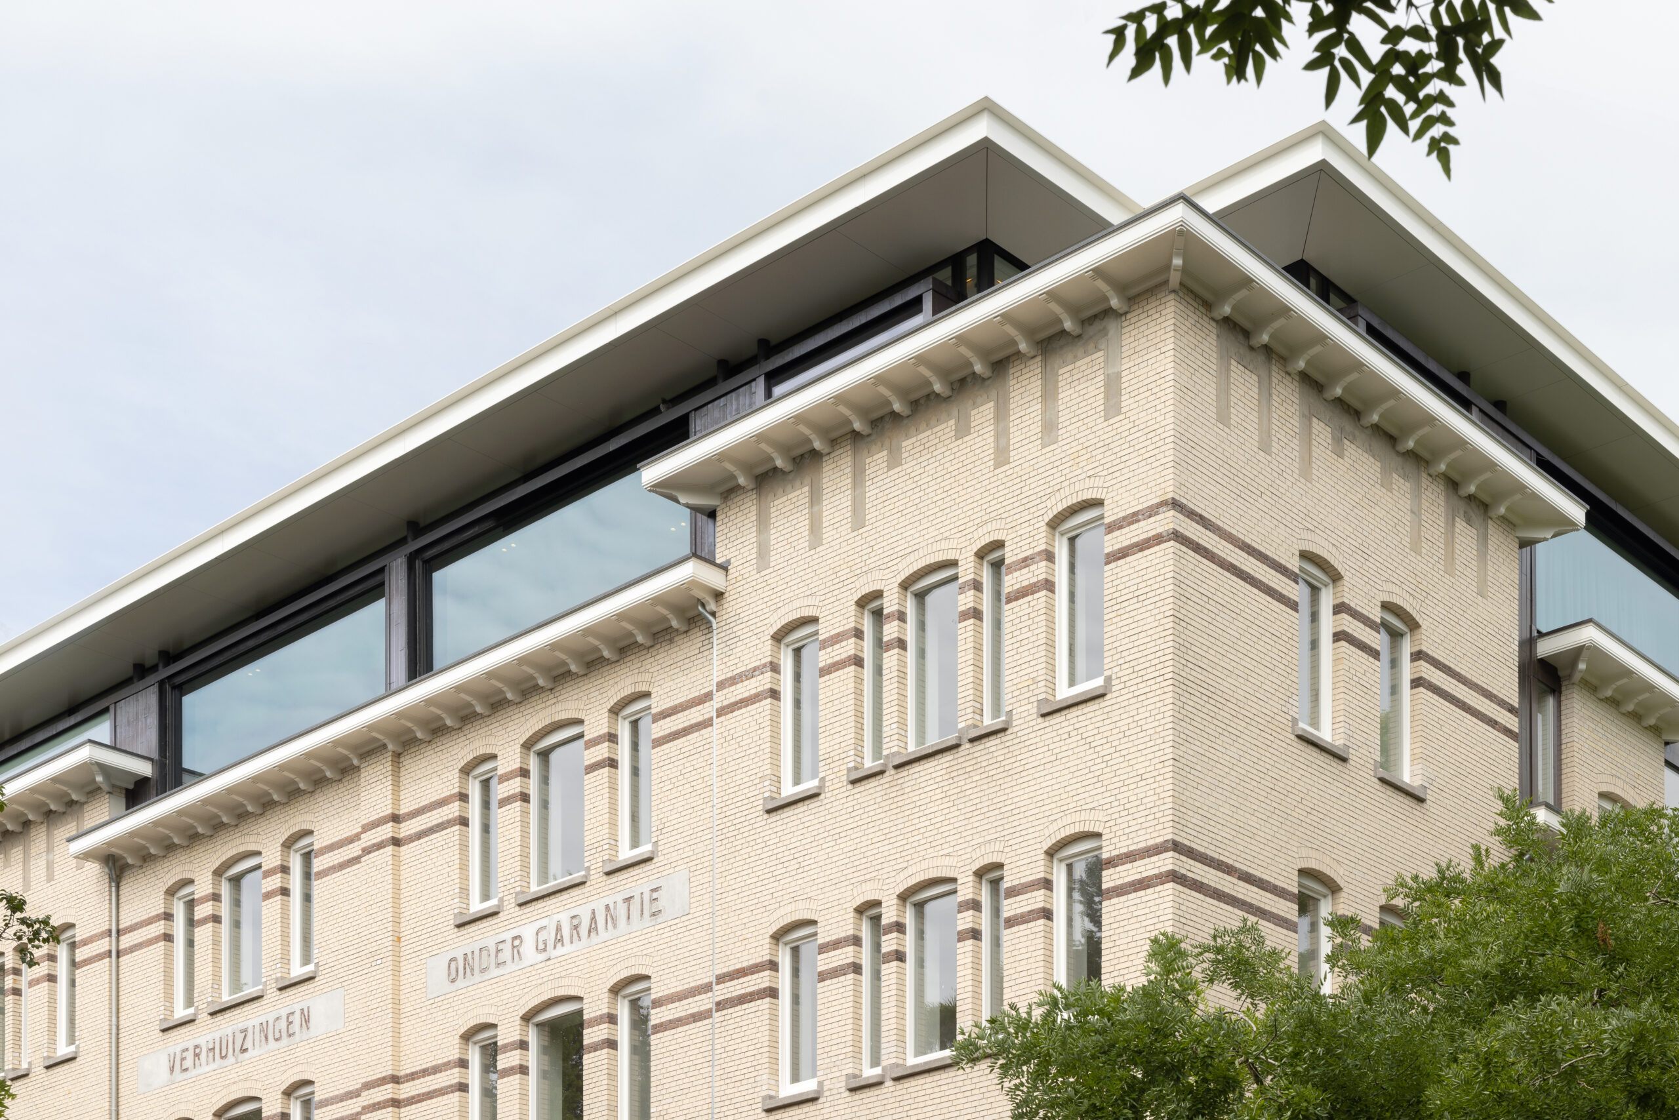
The classic design, featuring a baseboard, a central section, and a crown molding, is characteristic of the street. The length of the symmetrical facade is broken up by cantilevered sections in the middle and at the ends. The facade is constructed using long Petersen bricks in various shades of gray and with different masonry patterns. The pièce de résistance of the artisanal masonry is the openwork brick relief above the double-height entrance hall, which creates beautifully filtered light in the central stairwell. Bay windows with slender steel profiles and glass corners offer the apartments a view of the entire street. The penthouses feature an all-glass facade with a balcony on the front, concealed by slats that suggest a zinc roof.
On the garden side, the playfully staggered parapets of the white-stuccoed balconies create a Mediterranean feel, floating above the masonry base that also incorporates the garden stairs and property boundaries.
Duyts Bouwconstructies
Genie Adviesbureau
CIIID
Ronald Hooft
Elwin van Heyningen
Bo van Niekerk