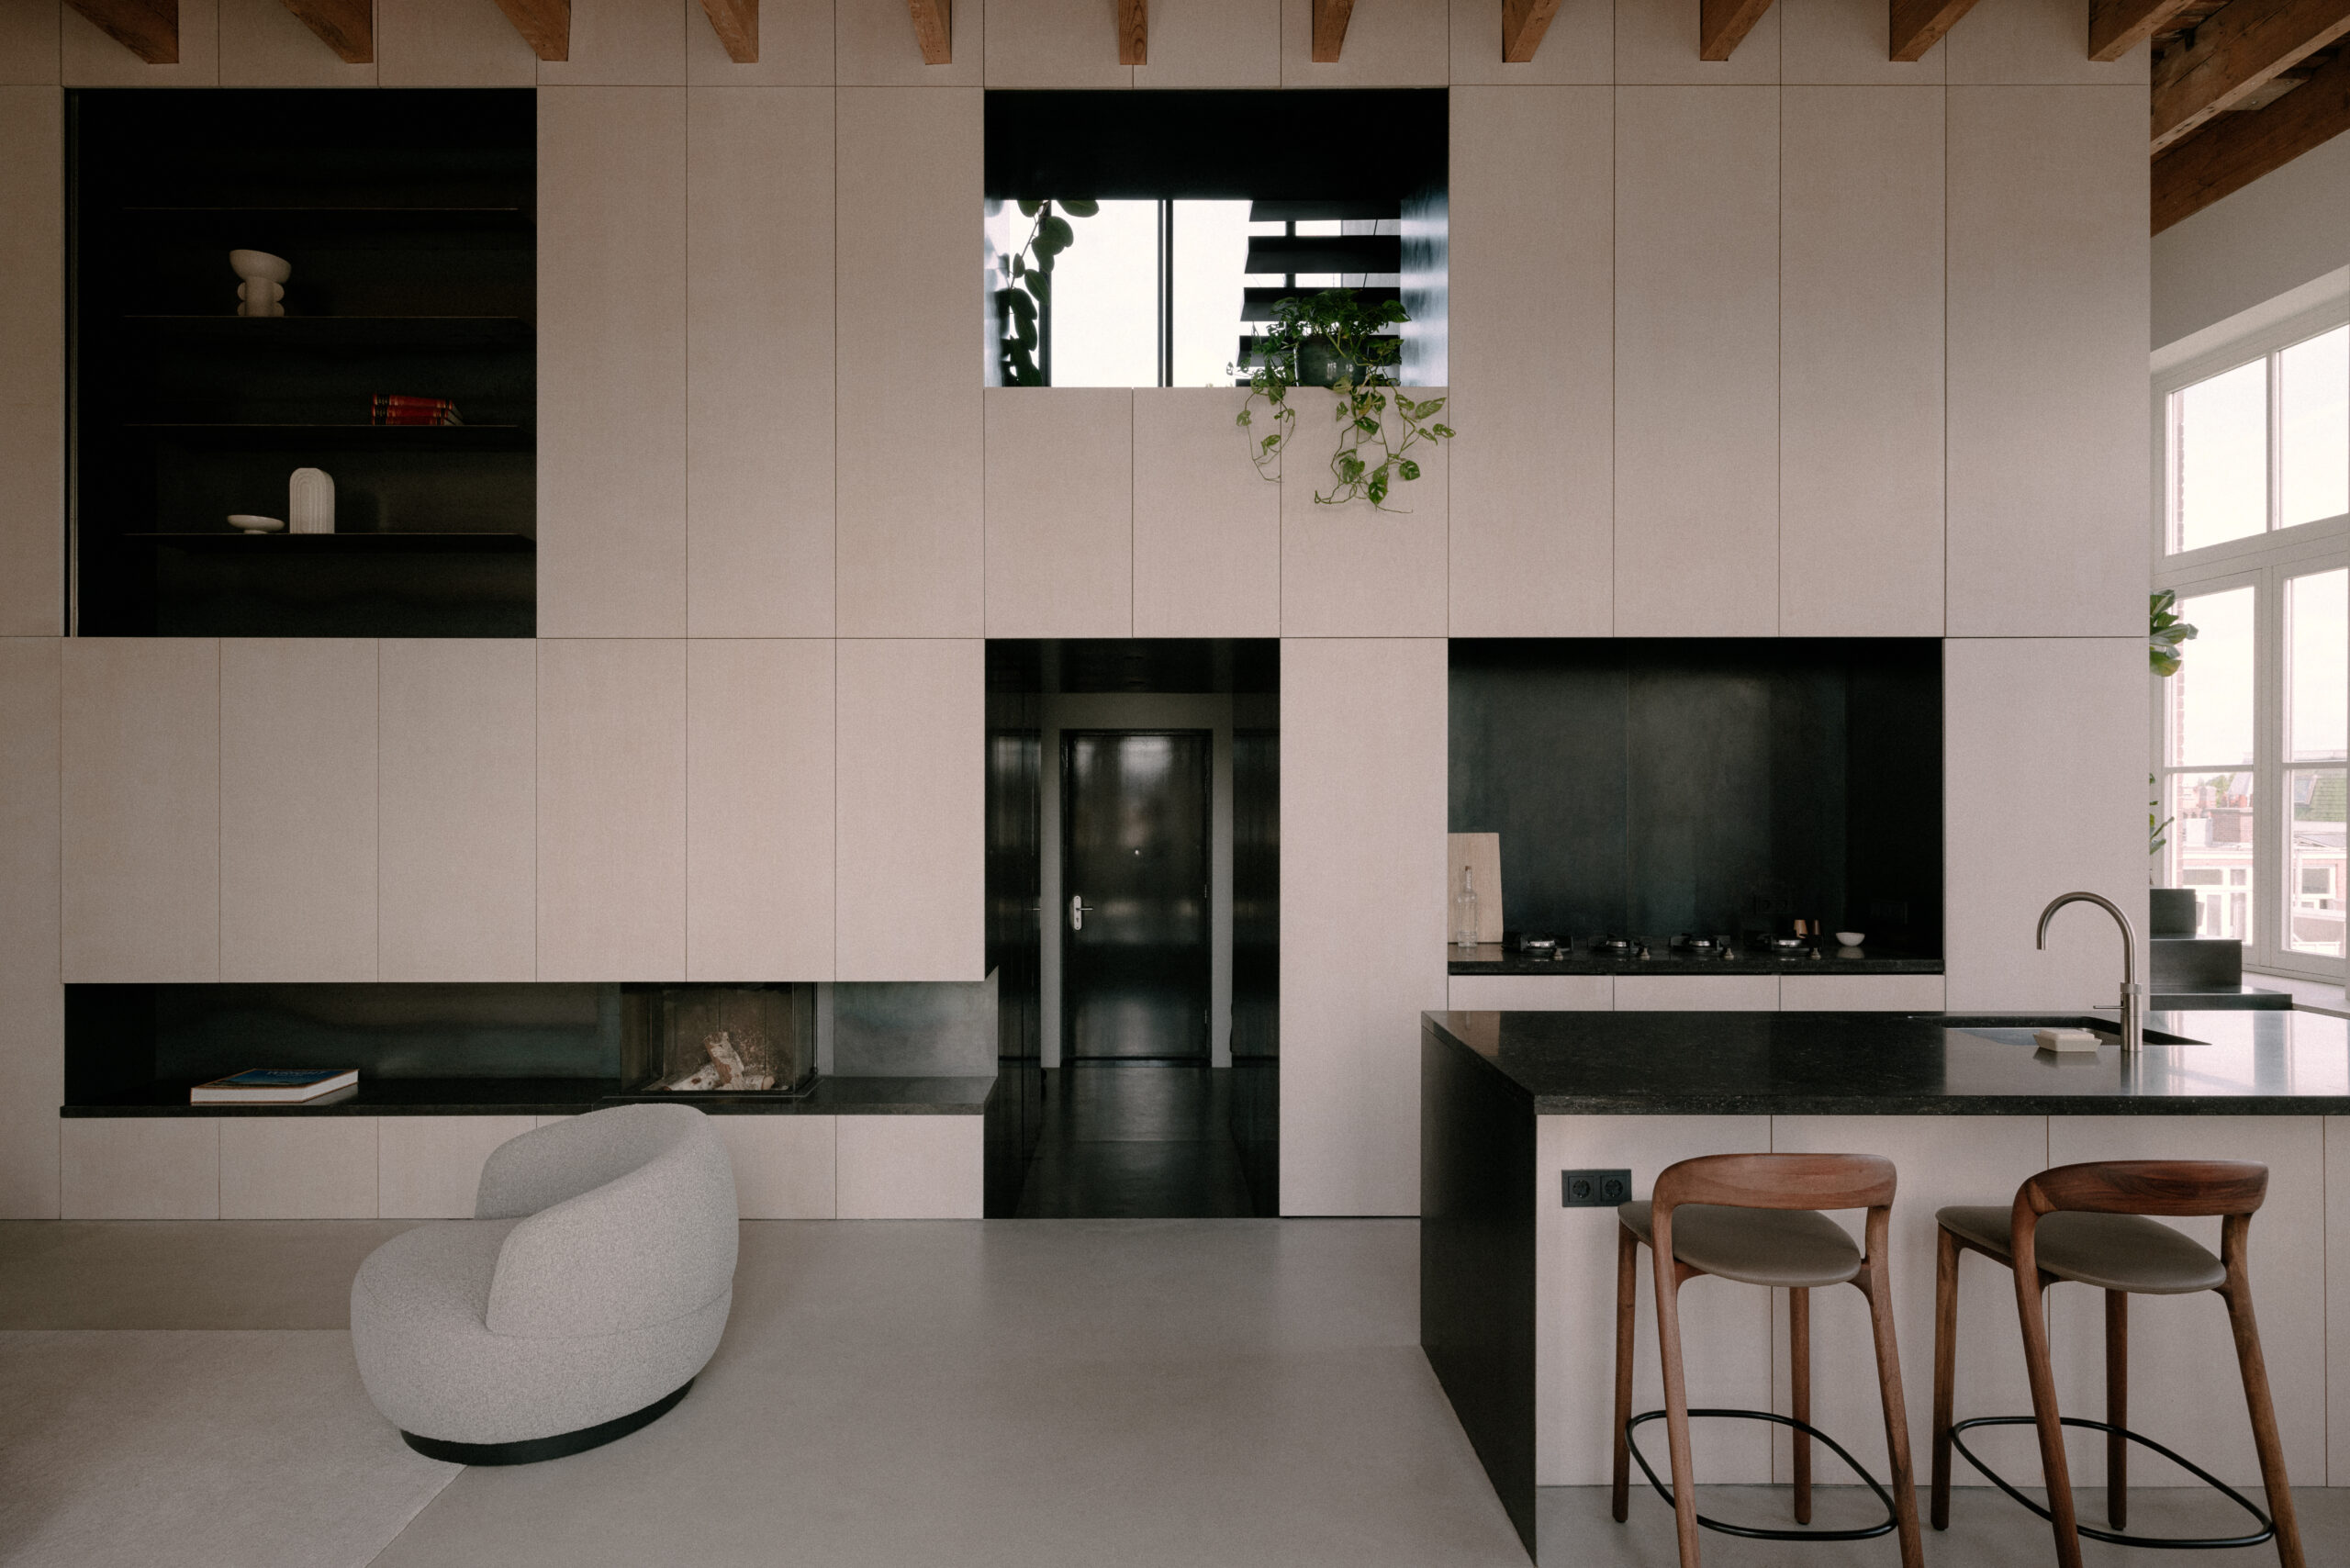
Tilanusstraat

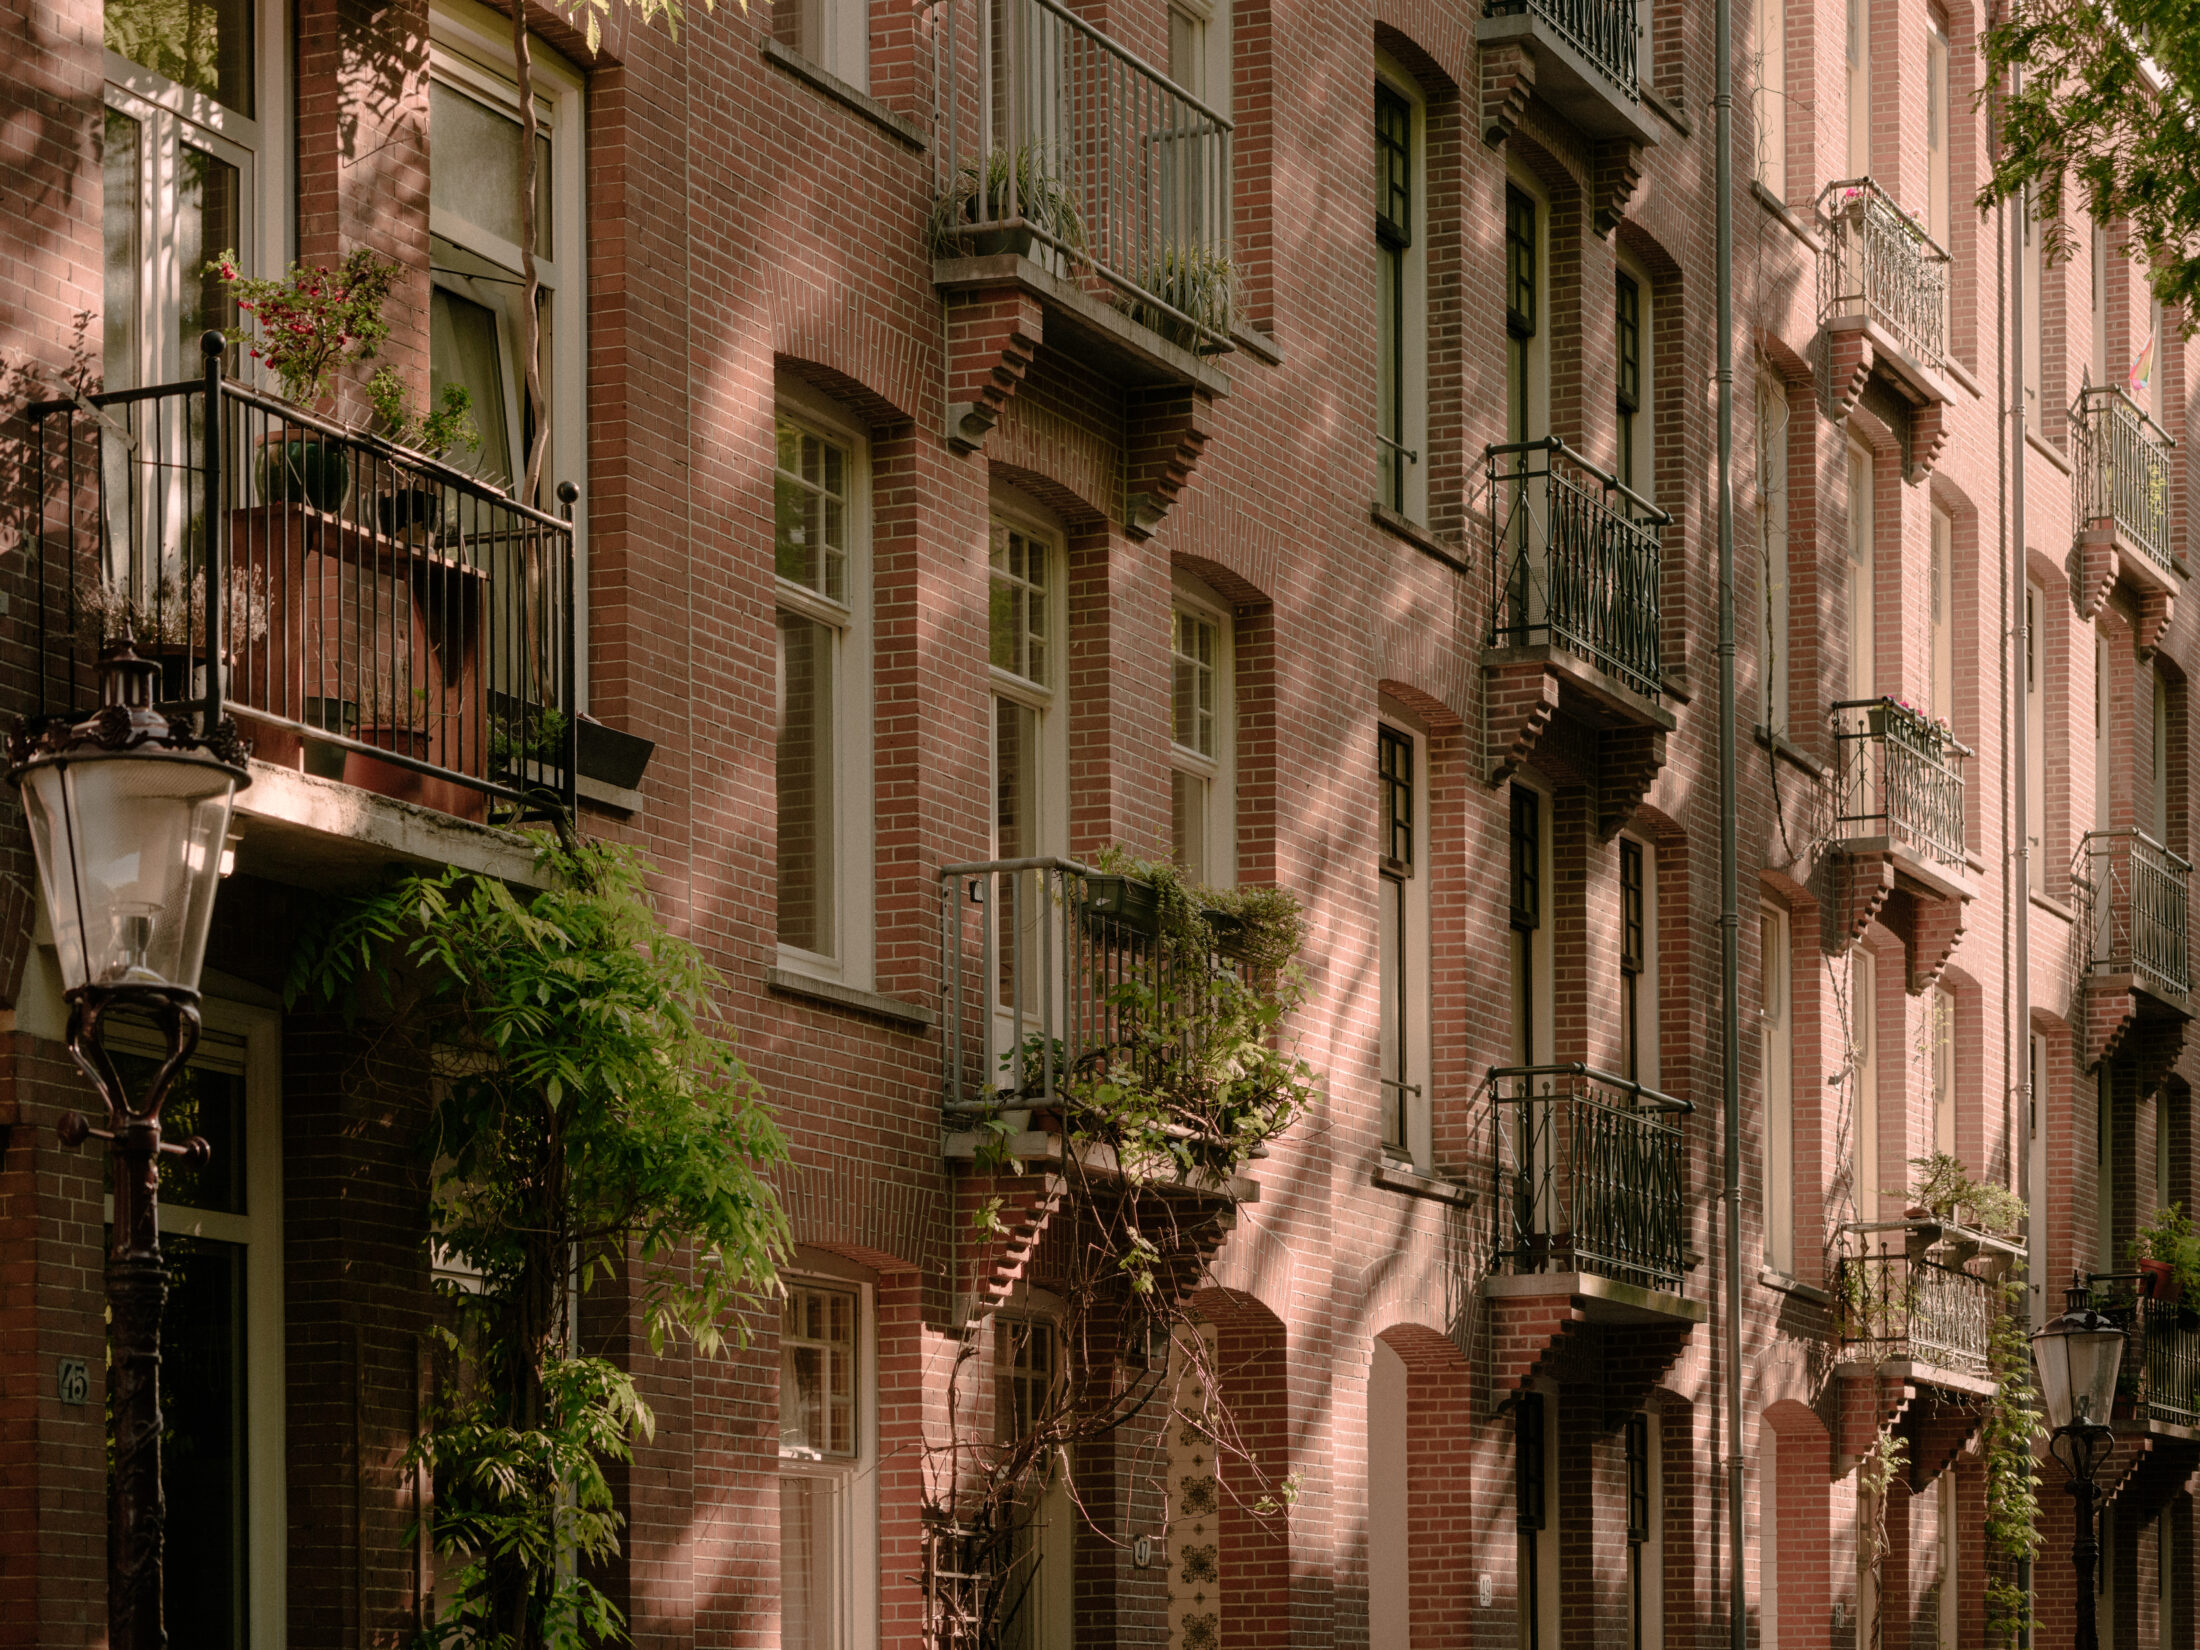
On one of Amsterdam East’s most beautiful streets lies this characterful apartment. Many homes here were originally built as alcove dwellings: a traditional layout consisting of two en-suite rooms with a small, unventilated bedroom in between. Although the floor plan has been altered several times over the years, traces of its original configuration remain visible in the ornamental ceiling. These layers of history became the starting point for the design.


For the clients, the kitchen was the heart of the home. They envisioned an island that would allow them to cook while guests could gather comfortably around it. We designed a sculptural element that rests on two discs and floats between them. The wiring is cleverly concealed in the structure. At both ends of the island, drawers and a recessed niche provide additional storage and functionality, ensuring that every side of the island serves a purpose.
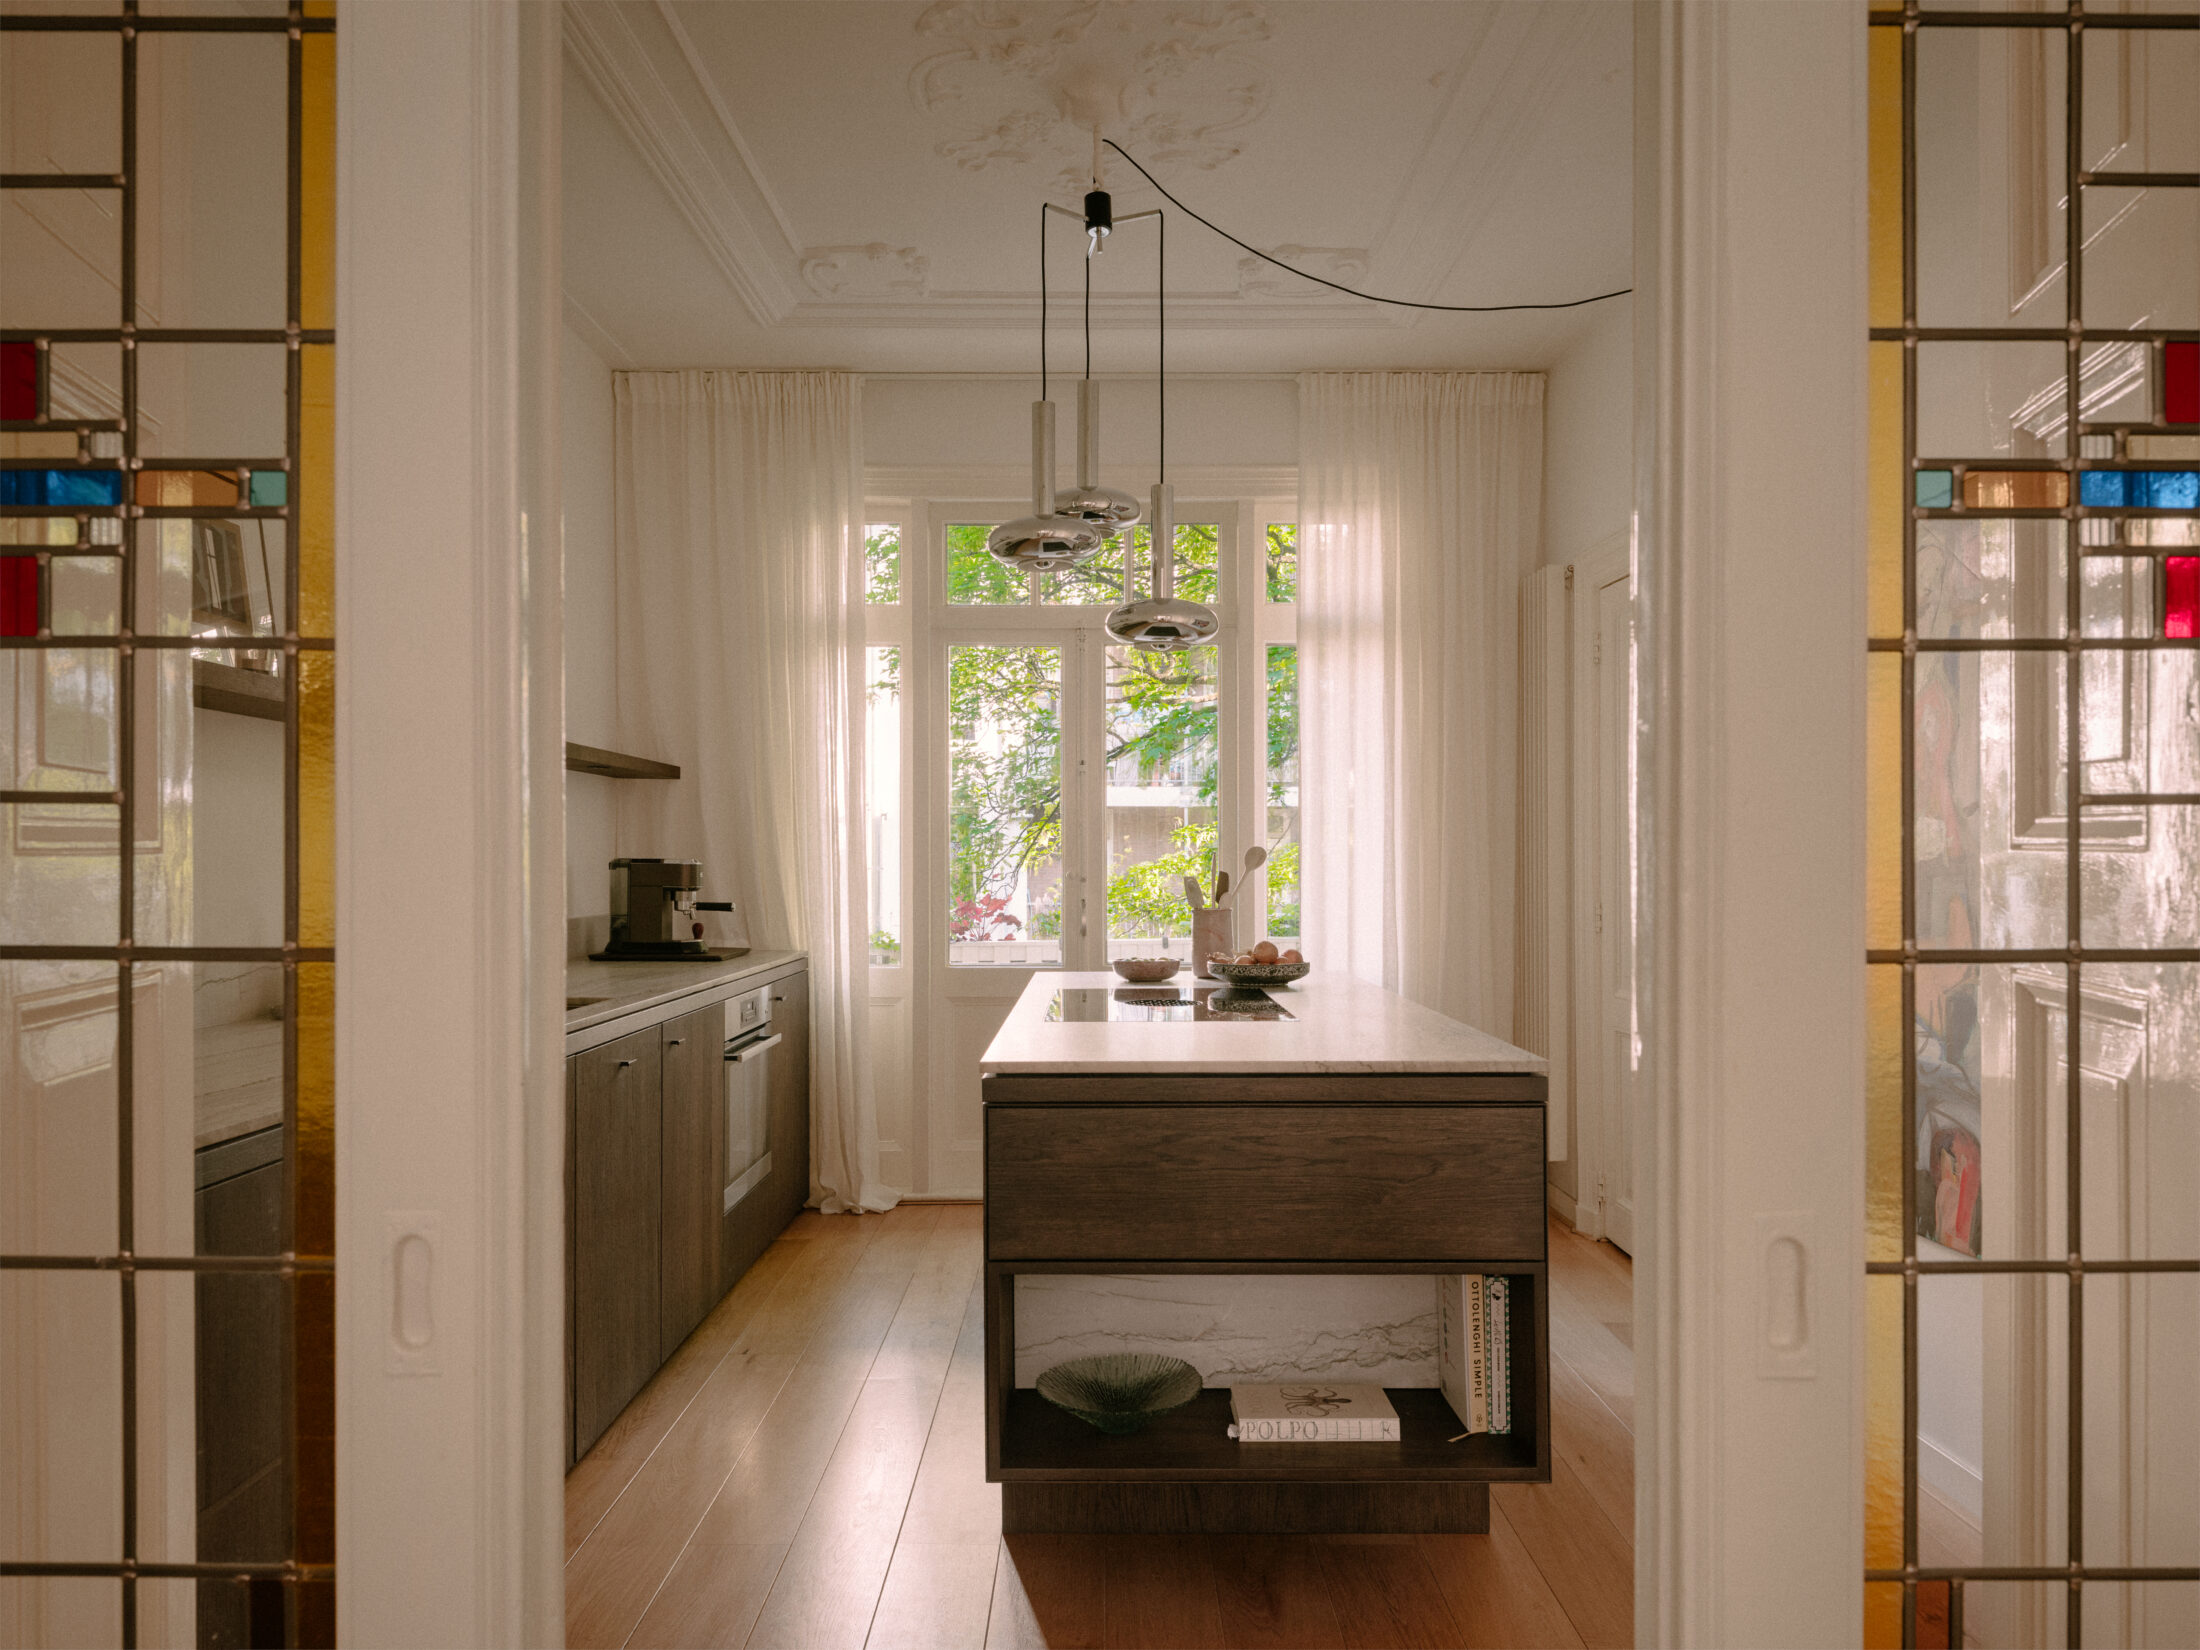


We chose dark oak and richly veined natural stone. Together, these materials create a calm and refined atmosphere. At the same time, they introduce a contemporary contrast to the tall, classical en-suite doors and the apartment’s monumental ornamental ceiling.
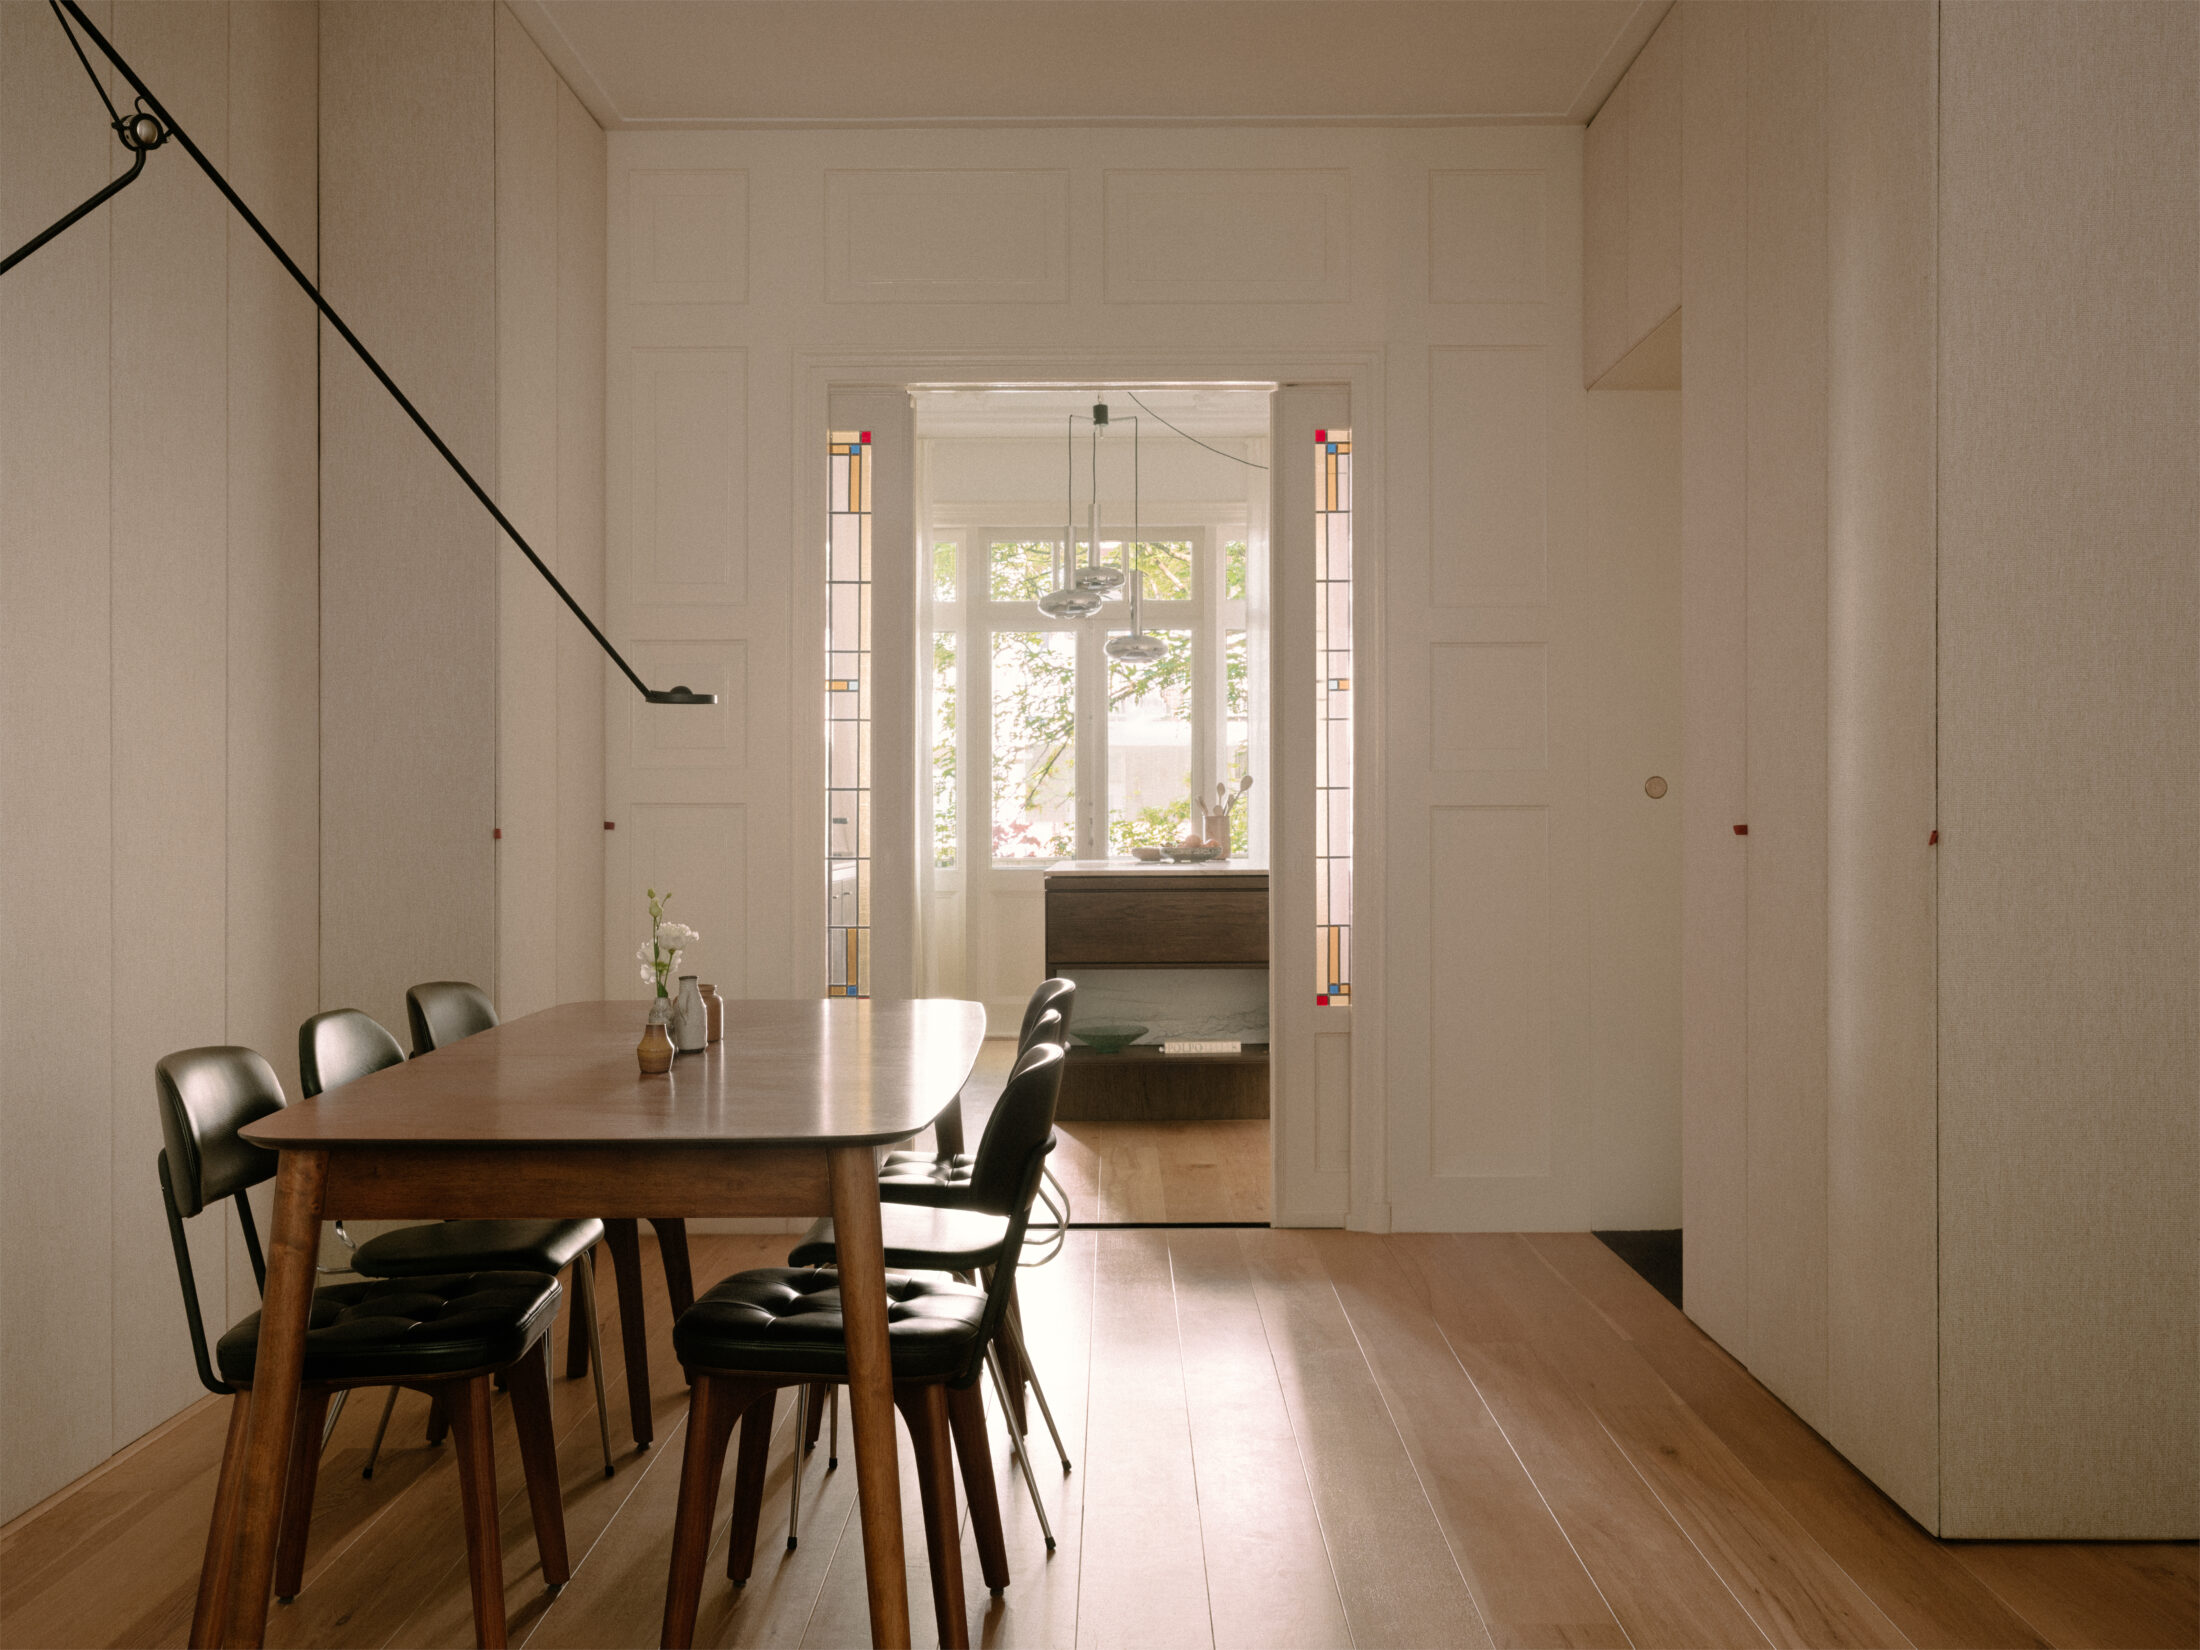


In the heart of the home, we added a series of custom cabinets that follow the existing ceiling divisions. The fabric-clad volumes bring calm and softness to the interior and improve the acoustics at the same time. Combined with art, rich textures and carefully selected vintage furniture, it creates a warm and personal interior where storage is seamlessly integrated into the design.


What makes this home special is the way the space is distributed. Despite its modest footprint, the living area feels remarkably generous. The two bedrooms, by contrast, are intimate and cosy. At the back of the apartment, we designed a so-called ‘bedstee’ (alcove bed) that combines the bed, bedside table and display into a single piece of furniture. Niches and concealed elements, including a secret drawer, add a playful character to the room.


The large window with textured glass and wooden glazing beads creates a playful glimpse between the bedroom and bathroom. For the clients, having a sense of wellness in the bathroom was important. The large window allows the filtered daylight into the shower, adding to a luxurious feel. Storage was carefully considered here too: concealed behind the tall mirrors are four bespoke cabinets, keeping everything neatly out of sight.


Design team
Charlotte Middelveld and Christiaan Frankin