Lighting plan
We are pham.
An architecture firm that believes building starts with listening. Listening to your story about the space and the feeling you have in mind, about your wishes and uncertainties, and about the considerations needed to make it a reality.
We translate that story into a well-thought-out design, following a professional process, in which we always find ways to make it even better than expected.
That’s how pham makes room for you.

A lighting plan for your home
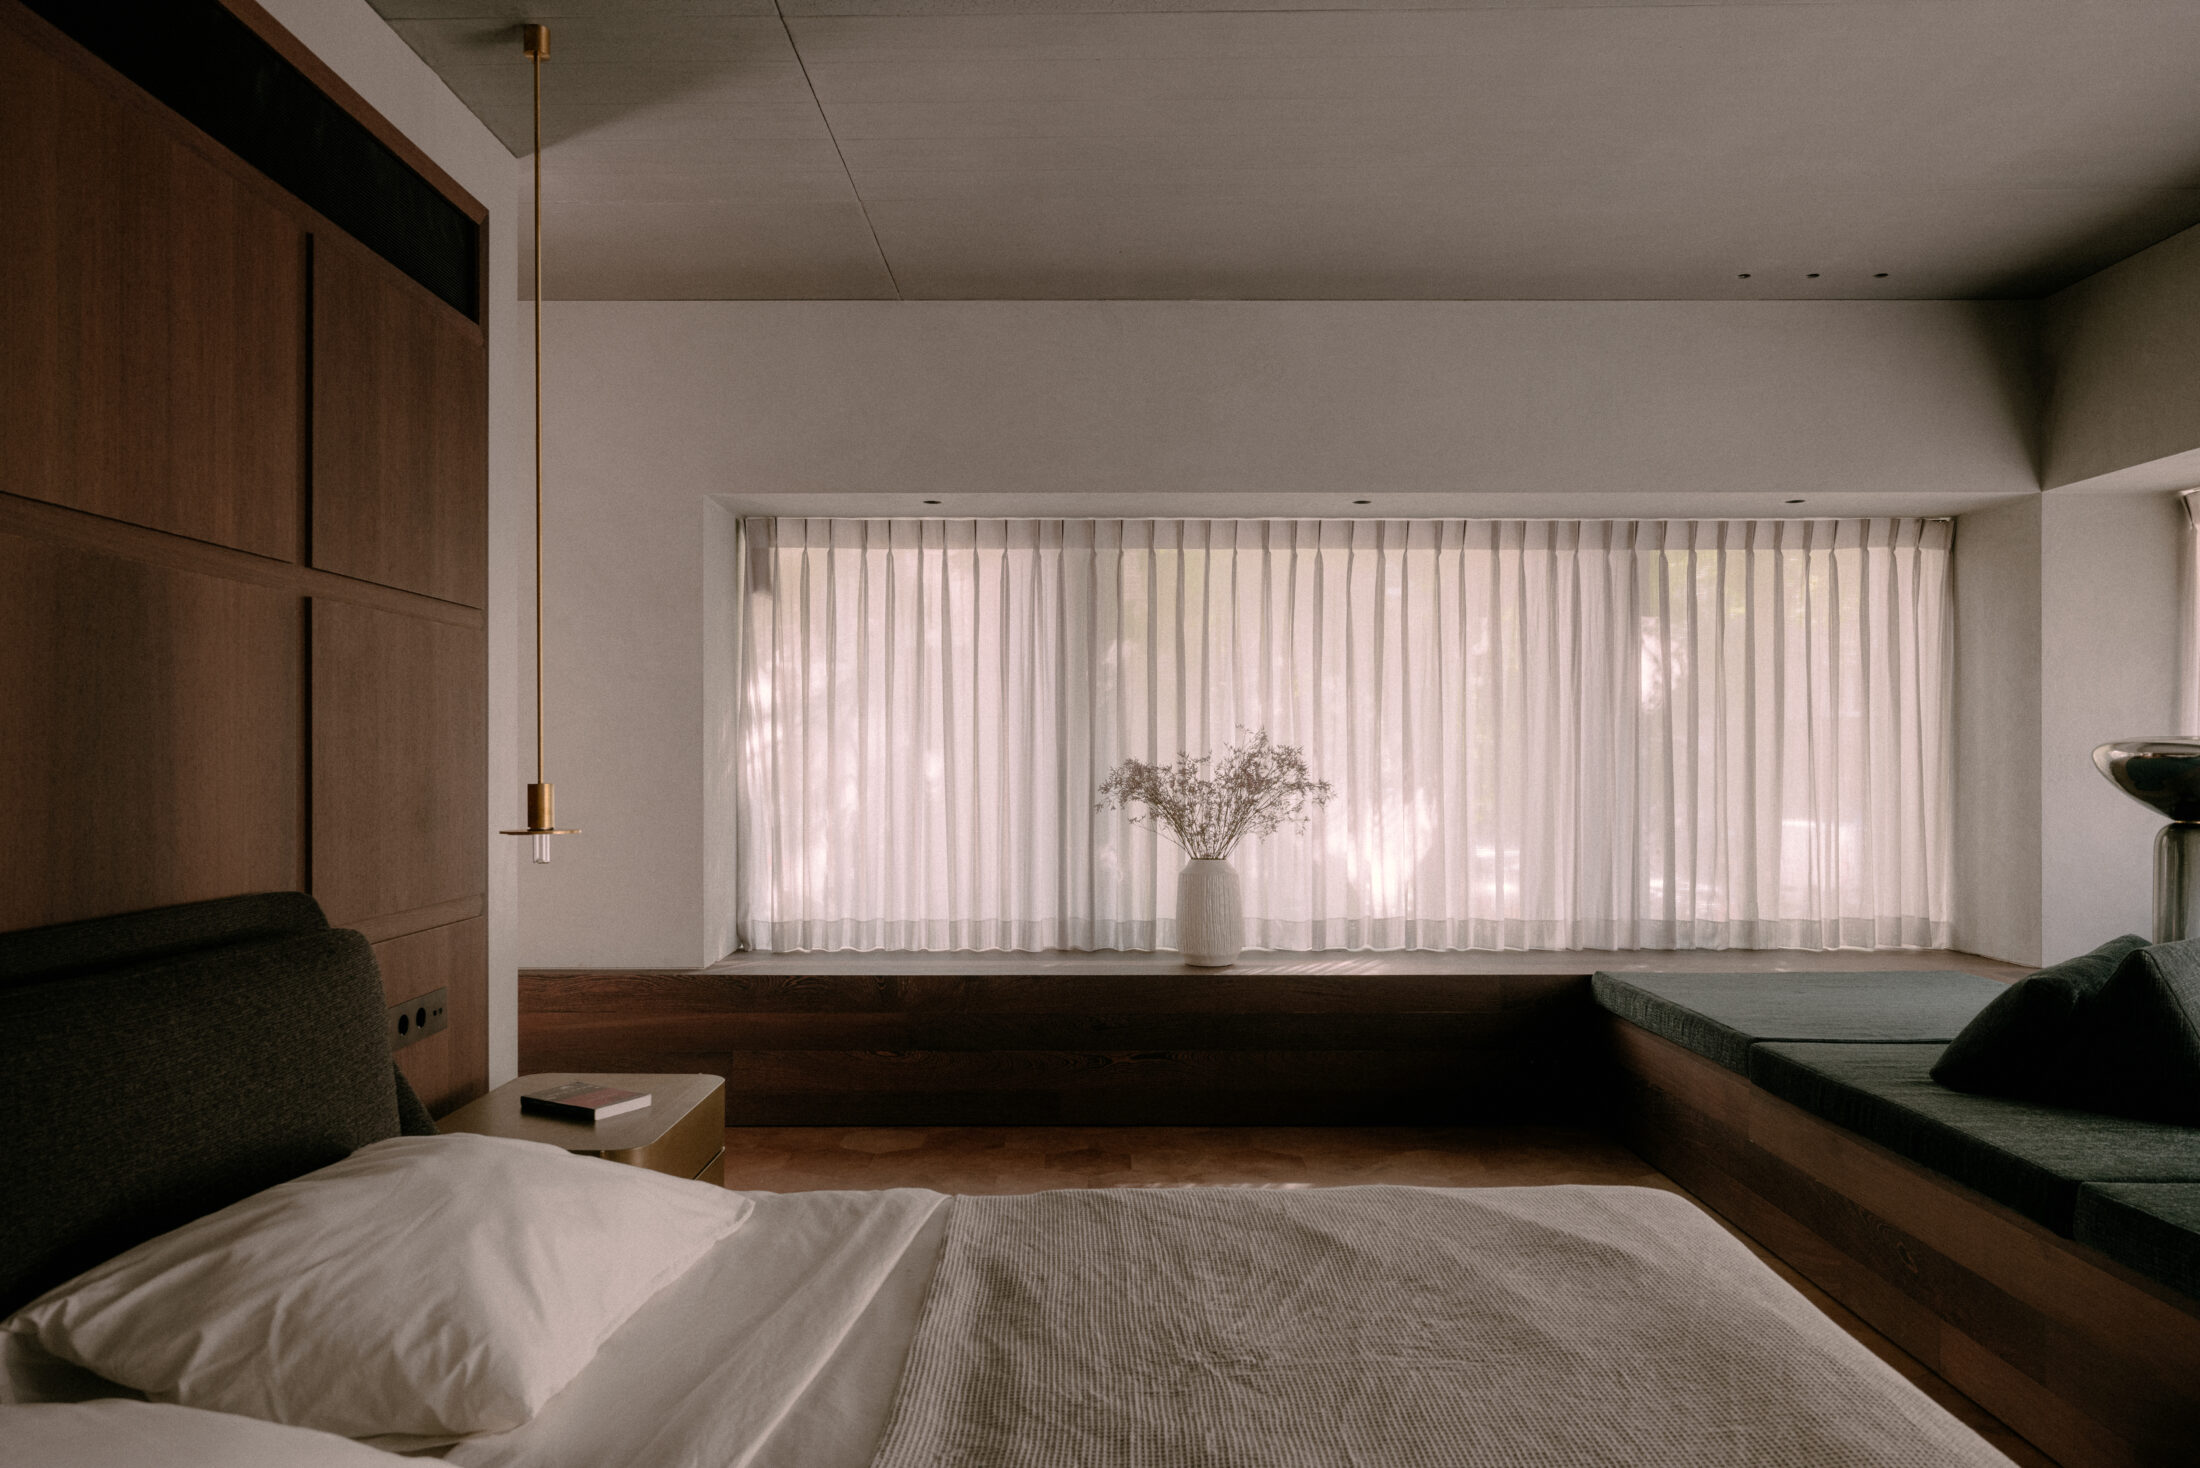
Light defines how a space feels. The same room can feel cool and businesslike, or warm and intimate. The difference is often a few lamps, in the right place.
A lighting plan sets out which light goes where, and why. It is part of every interior design by pham. You can also have one made separately for a renovation.

Daylight as a starting point
We start with daylight. Where does it come in, and how does it move through the day? Many Amsterdam homes have little daylight. A good layout already helps a lot.
On the De Clercqstraat, a skylight brings light deep into the home. It falls down along the steel staircase and a plant wall. Even the hallway becomes a special place.

Three layers of light
A good lighting plan works in layers. General light to find your way. Task light for cooking, reading or working. And mood lighting that highlights materials, art and architecture.
We set the balance for each room. In the kitchen, the focus is on the countertop. In the living room, on atmosphere. In the bathroom, on calm.

Technique and details
A lighting plan is also technical. We determine the position of light points, switches and dimmers. We draw everything out, so the electrician knows exactly what to do.
We prefer to integrate lighting invisibly: in a ceiling, a cabinet or a niche. In the kitchen island on the Tilanusstraat, the wiring is even concealed in the structure.
A lighting plan is part of our interior design. It works best together with custom-made pieces: light and cabinetry then come together in one design.
Frequently asked question
A lighting plan is a drawing of all the lighting in your home. It shows where light points, switches and dimmers go, and what kind of light each room needs.
As early as possible, before the electrical work is installed. Then cables and light points end up in exactly the right place. In a renovation, the lighting plan belongs in the design phase.
Yes. We often combine it with an interior design, because light and layout influence each other. A separate lighting plan for a renovation is also possible.
A lighting plan contains the floor plan with all light points, switches and dimmers. We also describe the type of light for each room: the color temperature and whether the light is direct or indirect.
Fancy a chat?
Contact